PEB Structures & Pre-Engineered Buildings

Bring your sales gallery, experience centre or commercial building from structural brief to finished space. Woodpeckers Global plans PEB structures alongside layouts, interiors and building services, with the execution scope agreed around your site and project requirements. Building planning
  • Structural coordination
  • Interior execution

12+ Years In the Industry​

350+ In-house Experts

90%+ Client Retention

1M+ Sq. Ft. of Spaces Delivered

India and UAE

A Building System Planned Before Site Assembly

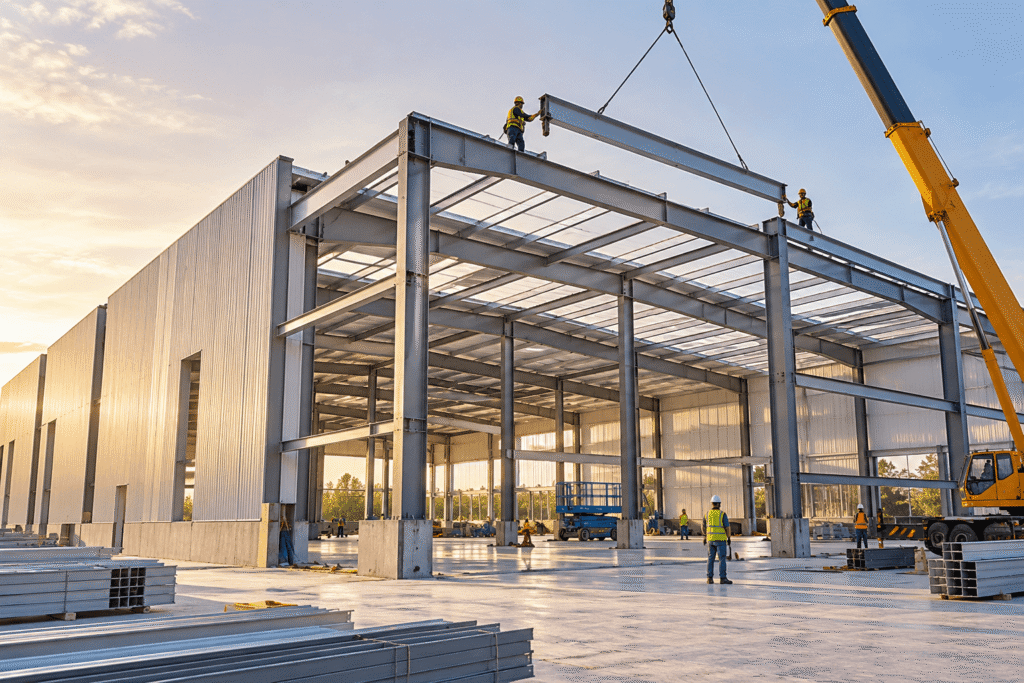
A pre-engineered building structure uses engineered components fabricated before assembly on-site. A PEB steel structure is planned around the required span, height, loads and use, helping align the building framework with the spaces inside it.

Applications

PEB Structures for Commercial Spaces

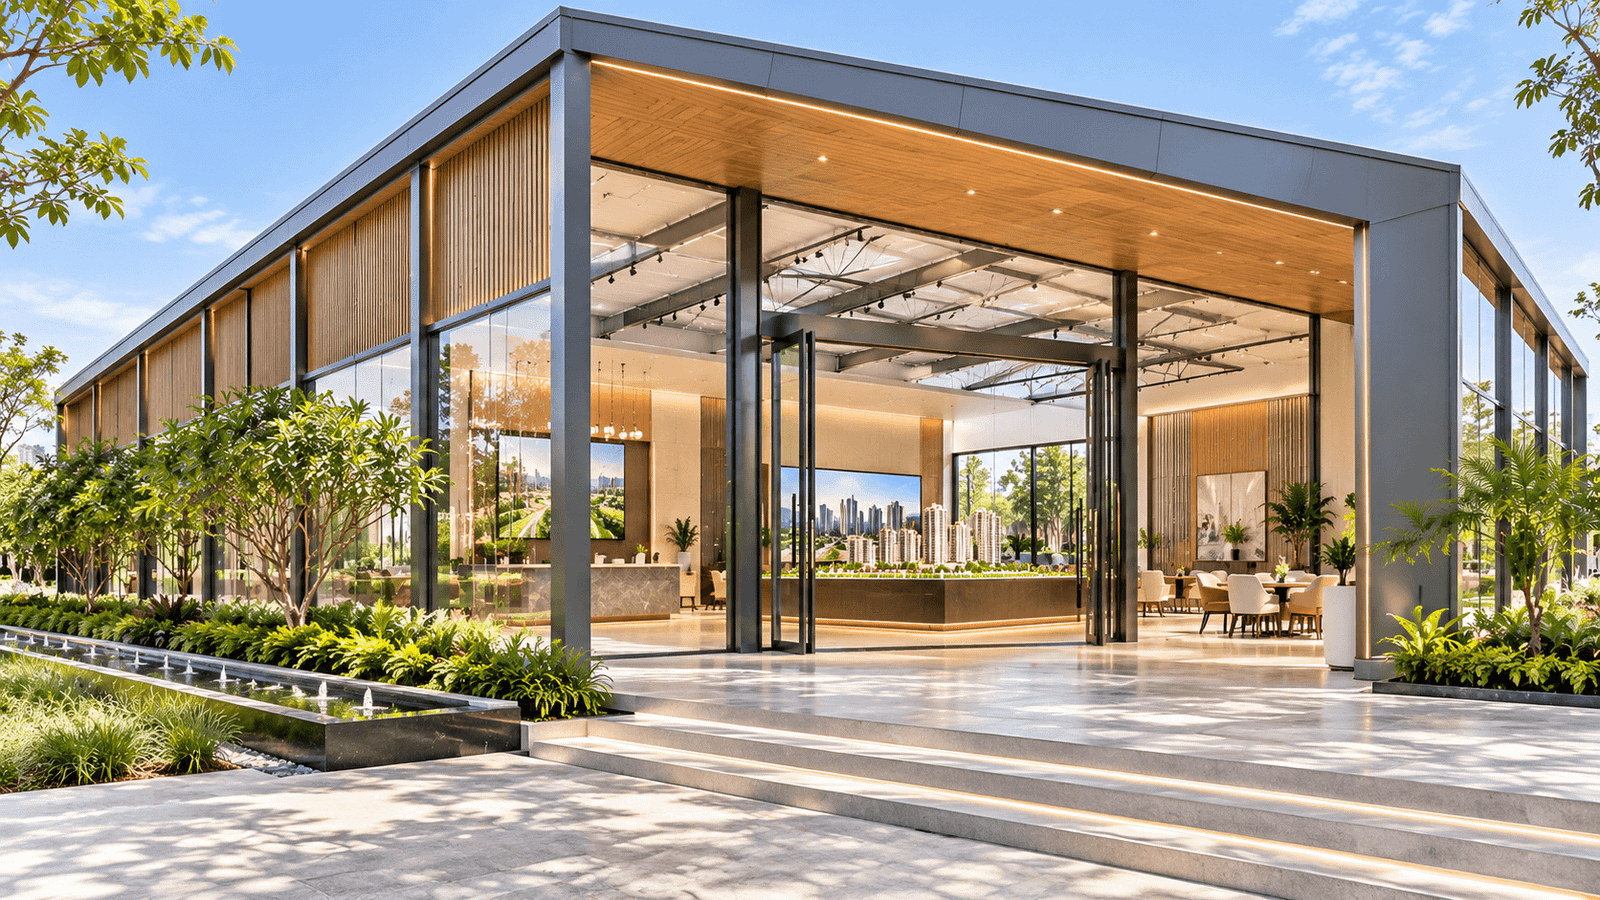
Sales Galleries and Lounges

Plan reception, presentation and consultation areas around how prospective buyers experience your project.

Customer experience centres

Coordinate display zones, visitor circulation and services within the building layout.

Showrooms and Project Offices

Define the height, access, room layout and finishes needed for everyday business use.

Scope

Coordinated Pre-Engineered Building Construction

Start with a complete building brief. Our team brings the structural and interior requirements together so the agreed scope accounts for:
  • Building layout, dimensions and structural design requirements
  • Site preparation, foundation interfaces and erection planning
  • Roofing, cladding, insulation and façade requirements
  • Interior finishes and electrical, lighting and cooling coordination
Your proposal identifies the inclusions, exclusions and responsibilities before execution begins.

Process

From Building Brief to Handover

01
Define the Building

Share your location, floor area, intended use, height and required completion date.

02
Coordinate the Details

Align structural requirements, site works, finishes, budget and delivery milestones.

03
Execute the Agreed Scope

Sequence fabrication, site assembly and fit-out around the approved project plan.

FAQs

PEB Structure FAQs

What is a PEB structure?

PEB stands for pre-engineered building. It typically uses a steel structural system designed and fabricated before on-site assembly, with the configuration determined by the building requirements.

Yes, subject to engineering and site suitability. The structure can be planned alongside façades, partitions, finishes and services to support the intended customer experience.

What determines the cost of a PEB structure?

Area, span, height, design loads, foundations, roofing, cladding and interior scope all influence the quotation. Comparing prices is most useful when the specifications and inclusions are equivalent.

How long does pre-engineered building construction take?

The programme depends on design approval, fabrication scope, foundations, access and fit-out requirements. Share your target date so these stages can be assessed before a delivery schedule is agreed.

Tell Us What You Need to Build

Share your site location, approximate area and target opening date. Our team will review the requirement and get in touch to discuss the scope and quotation.

Prefer to speak with us? Call +91 9820155577 or email info@woodpeckersglobal.com.

I'm Interested
×

Start a Project

Let's create a space that works for your brand.

Tell us about your site, scale and requirements—from a specialized sales lounge or german hanger tent to complete prefabricated building construction. The two-step form captures the essential details first, followed by project qualification and scope information.

Prefer to speak with us? Call +91 9820155577 or email info@woodpeckersglobal.com.