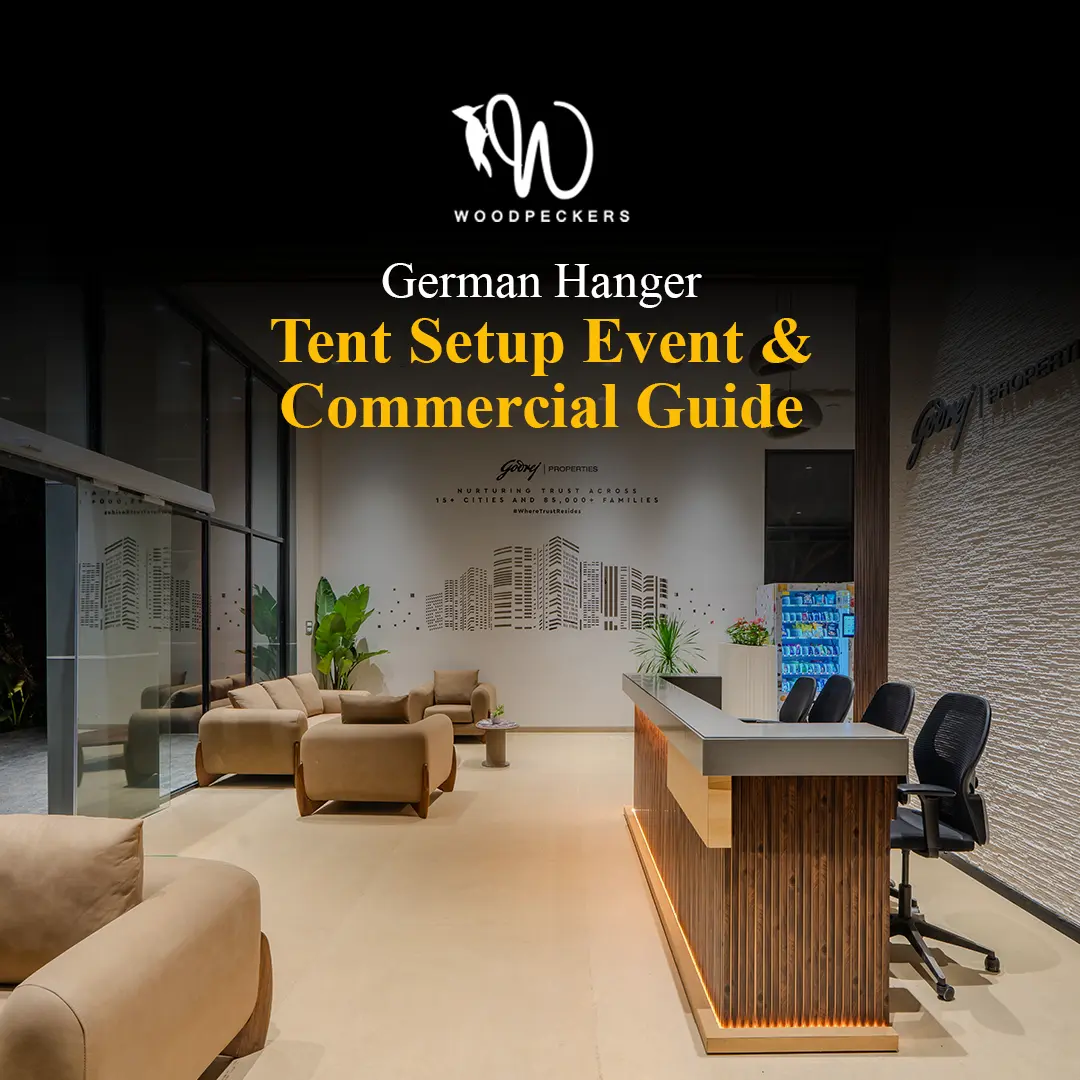
When a project needs a premium enclosed space without the time and complexity of conventional construction, a german hanger tent offers a practical middle ground. It combines an engineered aluminium framework with flexible architectural finishes, allowing brands and businesses to create spaces that feel far more permanent and sophisticated than the word “tent” might suggest.
At Woodpeckers Global, we use these structures for applications such as real estate sales lounges and customer experience centres, where speed of construction matters but the finished environment still needs to reflect the quality of the development being sold.
From a temporary event venue to a fully designed sales lounge, the same structural system can be adapted to very different requirements.
What Is a German Hanger Tent?
A german hanger tent is a large-span enclosure generally built using an engineered aluminium frame and a high-performance membrane or architectural covering. Unlike conventional tents supported by multiple internal poles, these structures can provide wide, unobstructed interiors that are easier to plan and customise.
The term german hanger is commonly used in the Indian construction and events market, while “German hangar” is another widely used spelling.
A typical german hanger structure can be integrated with flooring, insulated wall systems, glass façades, doors, lighting, air-conditioning, electrical infrastructure and complete interior finishes.
This means the structure can effectively become the architectural shell, while the interiors determine how visitors actually experience the space.
That flexibility is precisely why the format has moved beyond events into commercial and real estate applications.
Why German Hanger Structures Work Well for Sales Lounges
A real estate sales lounge has an unusual job to perform.
It must be built relatively quickly, yet it cannot look temporary. Buyers may be evaluating a premium residential development worth crores of rupees, so the environment in which the project is presented needs to reinforce confidence in the developer and the development.
A german hanger tent gives designers a clear-span shell that can be transformed into a carefully planned customer journey.
The interior can accommodate reception areas, waiting lounges, project models, interactive displays, audiovisual rooms, meeting cabins, sample apartments and private discussion spaces.
With the right architectural treatment, visitors may never realise that the building is based on a modular structural system.
A german hanger structure can therefore be particularly useful for developers who need a sales facility on or near a project site without immediately constructing a conventional permanent building.
Aluminium German Hanger: The Structural Backbone
The strength of an aluminium german hanger lies in its modular framework.
Engineered aluminium profiles create the primary structural system, while the enclosure can be configured according to the intended application. The lightweight nature of aluminium also makes transportation, assembly and future modification more practical than many conventional structural alternatives.
A well-planned aluminium german hanger can support architectural interventions such as entrance portals, glazing, branded façades, ceiling treatments and internal partitions.
This flexibility is important for sales lounges because the exterior should not simply resemble an event enclosure. The structure has to become part of the brand experience.
For longer-duration installations, the aluminium german hanger can also be combined with more substantial flooring, wall and insulation systems depending on engineering requirements, site conditions and local regulations.
German Hanger Tent vs PEB Shed: What Is the Difference?
A PEB shed and a modular hangar structure can both provide large covered spaces, but they are generally chosen for different priorities.
A PEB shed is a pre-engineered steel building commonly used for warehouses, factories, industrial facilities and other applications where durability and long-term use are primary considerations. It generally involves a heavier structural system and a more conventional building approach.
A german hanger tent, on the other hand, offers greater flexibility where speed, modularity, dismantling or future relocation are important.
For example, a PEB shed may make more sense for a permanent warehouse. A premium real estate sales lounge required for the active sales period of a development may benefit more from a modular solution.
That does not mean one system is inherently better. The right choice depends on the lifespan of the project, architectural intent, structural loads, site conditions and operational requirements.
For certain commercial projects, a PEB shed can also be architecturally enhanced. For others, the lighter modular approach provides greater freedom.
Where Can a German Hanger Be Used?
The adaptability of a german hanger makes it suitable for far more than exhibitions or outdoor events. Depending on engineering, permissions and project specifications, applications can include sales lounges, customer experience centres, corporate events, product launches, temporary showrooms, hospitality areas and other commercial enclosures.
For real estate developers, the biggest advantage is the ability to treat the structure as a blank architectural canvas.
A german hanger structure can begin as an engineered shell and ultimately emerge as a sophisticated branded environment.
The exterior can feature contemporary cladding, glazing, signage, landscaping and dramatic entrance treatments. Inside, visitors can experience polished flooring, comfortable furniture, lighting design and air-conditioned spaces.
The structure disappears into the design.
Creating a Weatherproof Event Tent and Commercial Space
Weather protection requires more thought than simply adding a roof and sidewalls.
A properly specified weatherproof event tent should consider rainwater management, wind conditions, anchoring, drainage, fabric performance, ventilation and temperature control.
Site conditions are particularly important. Soil type, ground levels, access and exposure to wind can influence the engineering and installation strategy.
For a sales lounge, the requirements may go further. The german hanger tent may need insulation and air-conditioning to maintain a comfortable indoor environment throughout the day.
A weatherproof event tent designed for a short event and a structure intended to function as a sales lounge for an extended period therefore require different specifications.
Structural design and safety requirements should always be determined for the actual site and intended use rather than assuming that one standard configuration works everywhere.
Modular Aluminum Hangar: Design Without the Usual Constraints
One of the biggest benefits of a modular aluminum hangar is the freedom it gives architects and interior designers.
Because large internal areas can remain free from supporting columns, space planning becomes considerably easier.
A german hanger tent used as a sales lounge might include a dramatic double-height reception, large project model zone, digital experience wall, discussion rooms and hospitality lounge—all within one integrated enclosure.
A modular aluminum hangar can also make future changes easier. Depending on the system and engineering design, structures can potentially be extended, reconfigured or dismantled when the project requirement changes.
That makes modularity a strategic consideration rather than simply a construction benefit.
German Hanger Tent Setup: From Site Study to Handover
Building an effective space starts well before the first structural member arrives on site.
1. Site assessment
The process begins by studying the available land, access points, ground conditions, surrounding buildings, drainage and operational requirements. These factors influence the positioning and engineering of the german hanger tent.
2. Space planning and design
Next comes the customer journey. For a sales lounge, this could move from arrival and reception to the project model, experience zones, sample displays and private sales discussions.
The architecture should be designed around this journey—not the other way around.
-
Structural engineering
The german hanger structure must be engineered according to its dimensions, intended use, site conditions, applicable loads and local requirements.
This is also where the foundation or anchoring methodology is established.
- Structural installation
Once the site is prepared, the aluminium framework is assembled according to the approved structural design. Roof and wall enclosure systems follow.
- Façade and interior development
This is where an engineered enclosure begins turning into a branded space. Flooring, partitions, ceilings, façade treatments, glazing and other architectural elements are added.
- MEP and technology integration
Electrical systems, lighting, air-conditioning, audiovisual equipment, fire-safety provisions and other services are integrated according to the project requirements.
- Finishing and quality checks
Furniture, graphics, signage, landscaping and final styling complete the environment before handover.
The result should not feel like a temporary shell with decoration added to it. It should feel like a purpose-built customer environment.
Safety, Fabric Performance and Engineering Matter
A german hanger tent should never be selected purely on appearance or installation speed.
Structural calculations, anchoring, wind considerations, electrical safety, emergency access, fire performance and applicable permissions should form part of the planning process.
Fabric and membrane specifications also matter. For international reference, NFPA 701 addresses flame-propagation testing of textiles and films and includes materials used in tents and membrane structures.
Event organisers and project teams can also refer to the UK Health and Safety Executive’s event-safety resources, which direct organisers to guidance covering structural safety and other event risks.
NFPA codes and standards access
HSE event-safety resources
These references should complement—not replace—the local building codes, fire regulations, engineering approvals and permissions applicable to the project location.
German Hanger or PEB Shed: Choosing for the Project
The decision should begin with a simple question: What does the building need to achieve?
If the requirement is a long-term industrial facility, warehouse or manufacturing enclosure, a PEB shed may be the more appropriate route.
If the priority is a highly adaptable premium space that can be delivered through a modular structural system, a german hanger tent can offer significant advantages.
For real estate developers, the choice also needs to consider the customer experience. A sales lounge is not merely an enclosure—it is often the first physical interaction a buyer has with an upcoming development.
The building itself therefore becomes part of the sales story.
A PEB shed can be designed for commercial applications too, but the decision between systems should be made after considering design intent, project duration, site constraints, engineering requirements and future plans for the structure.
Building Sales Lounges Beyond the Temporary-Tent Mindset
The real potential of a german hanger tent becomes clear when it is treated as architecture rather than simply a temporary structure.
At Woodpeckers Global, our approach is to bring structure, architecture, interiors and execution together to create sales environments that support the developer’s brand and buyer journey.
A german hanger provides the framework. Design gives it character.
Whether the brief calls for a compact sales pavilion or an expansive customer experience centre, the objective remains the same: create a space that looks considered, functions efficiently and gives customers confidence from the moment they arrive.
For projects where modularity, design flexibility and speed of construction are important, a german hanger tent can provide a compelling alternative to conventional construction.
CTA: Planning a Sales Lounge or Customer Experience Centre?
Explore Woodpeckers Global’s Sales Lounges, Customer Experience Centres, German Hangar Structures and PEB Structures to identify the right design-and-build approach for your project.