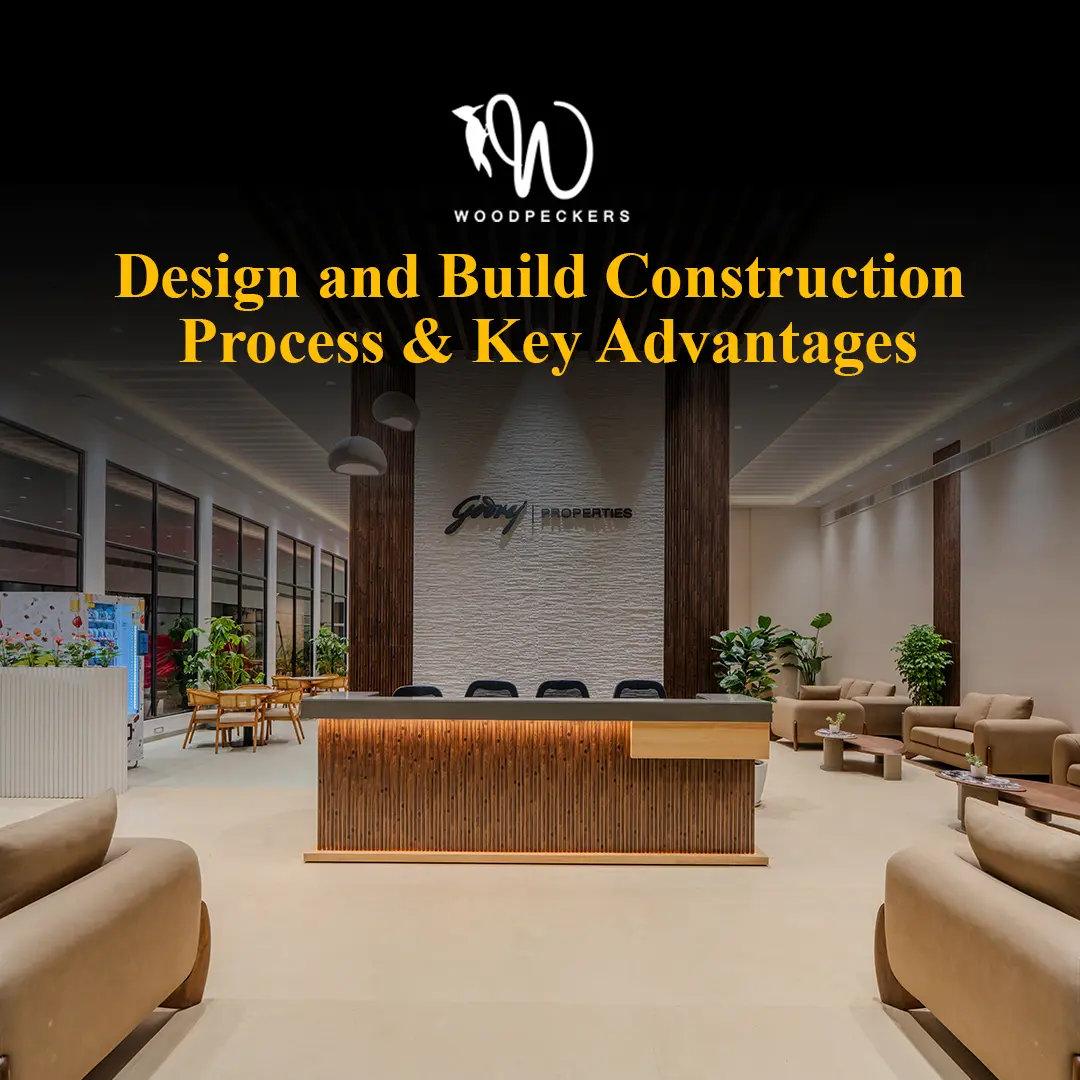
Introduction: When Design and Construction Work as One
Every successful space begins with an idea. But turning that idea into a finished environment involves architects, engineers, interior designers, contractors, vendors, project managers and specialists. When these teams work separately, coordination can quickly become complicated.
Design and build takes a more integrated approach.
Instead of appointing one team to develop the concept and another to figure out how to execute it, the client works with a single entity responsible for both design development and construction.
The idea sounds simple, but its impact can be significant.
Decisions about architecture, structure, materials, MEP services, budgets and execution can be considered together much earlier in the project. Potential conflicts can be identified before they become site problems, while accountability becomes clearer.
For businesses developing sales lounges, customer experience centres, commercial interiors, clubhouses and other purpose-built environments, this integrated approach can make project delivery considerably easier to manage.
Here is how it works.
What Is Design and Build?
In a conventional construction model, design and execution are usually contracted separately. An architect or consultant develops the design, after which contractors bid for and execute the work.
With design and build, responsibility is consolidated.
The same project delivery team takes responsibility for translating the client’s brief into a design and subsequently delivering the physical space.
That does not mean one person performs every role.
Architects still design. Engineers still engineer. Specialists still handle lighting, services, fabrication and other technical disciplines. The difference is that these teams operate within a coordinated delivery structure instead of working through multiple disconnected contractual relationships.
This is why the model is often described as single-source project delivery.
For the client, there is one primary point of responsibility connecting design intent with build execution.
Design Build Construction vs Traditional Construction
The distinction becomes clearer when you look at how a project moves from concept to site.
In a traditional model, the design may be substantially developed before the construction team becomes involved. Contractors then price what has already been designed and identify execution requirements later.
In design build construction, construction knowledge can enter the conversation much earlier.
While designers develop the concept, engineering and execution teams can simultaneously evaluate questions such as:
Can this detail actually be built?
Is the proposed material appropriate for the application?
How will services pass through this area?
Does the structural system support the architectural intent?
Can the detail be fabricated efficiently?
How will it be installed on site?
This interaction between creative and technical thinking is one of the most practical advantages of design build construction.
The objective is not to compromise design for construction convenience. It is to develop a design that already understands how it will eventually be built.
Key Advantages of Design and Build Services
Good design and build services are not valuable simply because fewer vendors appear on the client’s contact list.
The real advantage is coordination.
1. One Point of Accountability
When design and construction contracts are separated, problems can create uncomfortable questions about responsibility.
Was it a design issue?
A coordination problem?
An execution error?
A supplier issue?
With design and build, the client has a clearer line of accountability because one entity is responsible for coordinating the overall outcome.
That is the practical value of single-source project delivery.
2. Buildability Is Considered Earlier
A visually impressive concept is of little value if critical details cannot be executed properly.
Early involvement of construction and engineering teams allows buildability to be considered while the design is still evolving.
3. Better Coordination Between Disciplines
Architecture does not exist independently of structure. Interiors need to accommodate electrical, HVAC, plumbing, fire safety, lighting and technology requirements.
Integrated design and build services encourage these disciplines to resolve interfaces before they become problems on site.
4. Greater Cost Visibility
Material choices, structural decisions and technical specifications all affect cost.
When the execution team is involved during design development, the commercial implications of important decisions can be understood earlier.
This does not mean every project automatically becomes cheaper. It means design ambition and budget can be discussed together rather than discovered to be incompatible later.
The Design and Build Process: From Brief to Handover
Although every project is different, a well-managed design and build process typically follows several interconnected stages.
Stage 1: Understanding the Brief
Everything starts with asking the right questions.
What is being built?
Who will use it?
What should people feel when they enter?
What operational requirements need to be accommodated?
What are the site conditions?
What is the budget framework?
What is the expected project programme?
For commercial environments, the brand is also part of the brief. A corporate workplace, premium real estate sales lounge and customer experience centre should not feel interchangeable.
Stage 2: Site Study and Technical Assessment
The team assesses existing site conditions, access, structural constraints, services and other relevant technical requirements.
A strong turnkey contractor does not treat this as a formality. Site realities can significantly influence design decisions.
Stage 3: Concept Design
The initial architectural direction begins taking shape.
Layouts, circulation, spatial experience, façade concepts, materials and visual language are explored.
At this point, good design and build services maintain a balance between creativity and practicality.
Stage 4: Design Development and Engineering
The concept is developed into increasingly detailed architectural and technical information.
Structural systems, MEP services, lighting, materials, finishes and specialist elements are coordinated.
This is where design build construction begins demonstrating its real strength: design and engineering decisions are developed with execution in mind.
Stage 5: Procurement and Fabrication
Once specifications are approved, materials and components can be procured and fabricated according to project requirements.
Close coordination between design, procurement and construction teams helps maintain the intended quality.
Stage 6: On-Site Execution
The project moves from drawings to reality.
Site teams execute the works while designers and project managers monitor whether details are being delivered in accordance with the approved intent.
Stage 7: Testing, Finishing and Handover
Before handover, finishes, systems and project details are reviewed.
Snagging and corrections are completed, relevant systems are tested and the finished environment is prepared for client occupation or operation.
Turnkey Design and Build: What Does Turnkey Really Mean?
The word “turnkey” is used frequently in construction, sometimes rather loosely.
At its most useful, turnkey design and build means that the client appoints one entity to take substantial responsibility for delivering the project from initial planning through to a completed environment.
The precise scope should always be clearly defined.
Depending on the project, this may include architecture, structural engineering, interiors, MEP coordination, procurement, fabrication, construction, finishes and final handover.
The client is not expected to coordinate separate contractors at every stage.
A capable turnkey contractor becomes the central point connecting all these moving parts.
For businesses with internal teams focused on operations, marketing or sales rather than construction management, this can significantly simplify the project experience.
Commercial Design and Build: Why Integration Matters
Commercial design and build projects need to solve more than architectural problems.
A commercial environment needs to support the business operating inside it.
Consider a real estate sales lounge.
The space needs to represent the developer’s brand, showcase the project, accommodate a scale model and digital presentations, provide consultation areas, integrate technology and support the sales team behind the scenes.
A customer experience centre has a different visitor journey.
A corporate office has completely different requirements around collaboration, acoustics, privacy, technology and employee experience.
This is why commercial design and build should begin with business requirements rather than aesthetics alone.
A beautiful space that does not work operationally is not a successful commercial project.
Best Practices for Successful Design Build Construction
The delivery model alone does not guarantee a successful project.
Effective design build construction still depends on disciplined decision-making.
Define the Brief Properly
A vague brief creates uncertainty later.
Project objectives, functional requirements, brand expectations, budget parameters and important technical requirements should be discussed early.
Bring Engineering Into the Conversation Early
Do not wait until the architecture is effectively finished before considering structural and MEP requirements.
The earlier these disciplines interact, the easier coordination becomes.
Establish Clear Approval Stages
Clients should understand what they are approving at each stage—layouts, concepts, materials, technical drawings and final specifications.
Documented approvals reduce confusion when construction begins.
Make Material Decisions With Real Samples
Renders are useful communication tools, but they cannot fully represent texture, reflectivity, colour variation or workmanship.
For important finishes, review physical samples wherever possible.
Protect Design Intent During Execution
The designer’s job should not end when drawings are issued.
Site execution inevitably creates questions. Continued interaction between design and construction teams helps ensure that solutions made on site remain aligned with the original intent.
Choosing a Turnkey Contractor
Not every company offering turnkey design and build operates with the same capabilities.
Before appointing a partner, look beyond presentation decks and renders.
Review completed projects.
Understand whether design is handled internally or externally.
Ask how architecture, structural engineering and MEP coordination are managed.
Examine execution quality.
Understand how material approvals and changes are documented.
Ask who remains accountable from the first design meeting until final handover.
Most importantly, evaluate whether the turnkey contractor understands your type of project.
The challenges of building a warehouse are very different from creating a premium customer-facing environment.
Relevant execution experience matters.
Design and Build Services for Customer-Facing Environments
Customer-facing spaces have an additional responsibility: they physically represent the brand.
This makes design and build services particularly relevant for environments where architecture and business experience need to work together.
For example, a real estate experience centre may combine structural construction, façade design, premium interiors, project-display areas, digital technology, landscaping and back-office functions.
If each element is developed independently, maintaining a consistent design language becomes difficult.
An integrated team can view the entire project as one environment.
The structure supports the architecture.
The architecture supports the visitor journey.
The interiors reinforce the brand.
Technology supports the experience.
And construction brings all of it together.
When Should You Consider Turnkey Design and Build?
Turnkey design and build can be particularly useful when a project involves multiple technical disciplines, a strong architectural vision and a client who wants a central team responsible for coordination.
It is worth considering when:
- The project requires architecture and construction to be closely integrated.
- Multiple engineering and specialist disciplines need coordination.
- The environment has strong brand or customer-experience requirements.
- The client wants a clearer point of responsibility.
- Design quality needs to be protected throughout execution.
The model is especially relevant to complex commercial design and build projects where small coordination failures can have a visible impact on the finished space.
Design It. Engineer It. Build It.
The biggest advantage of design and build is not simply convenience.
It is continuity.
The thinking that shapes the initial concept remains connected to the decisions that determine how the project is engineered, procured and constructed.
At Woodpeckers Global, we bring design, architecture, engineering and execution together to deliver customer experience centres, sales lounges, commercial interiors, clubhouses, luxury residences and engineered structures.
Our approach to design and build services is based on a simple principle: a great idea should not lose its intent somewhere between the drawing board and the construction site.
Explore our Turnkey Project Services to discover how Woodpeckers Global takes projects from concept and engineering through construction and final execution.
Because successful spaces are not just well designed.
They are well built.