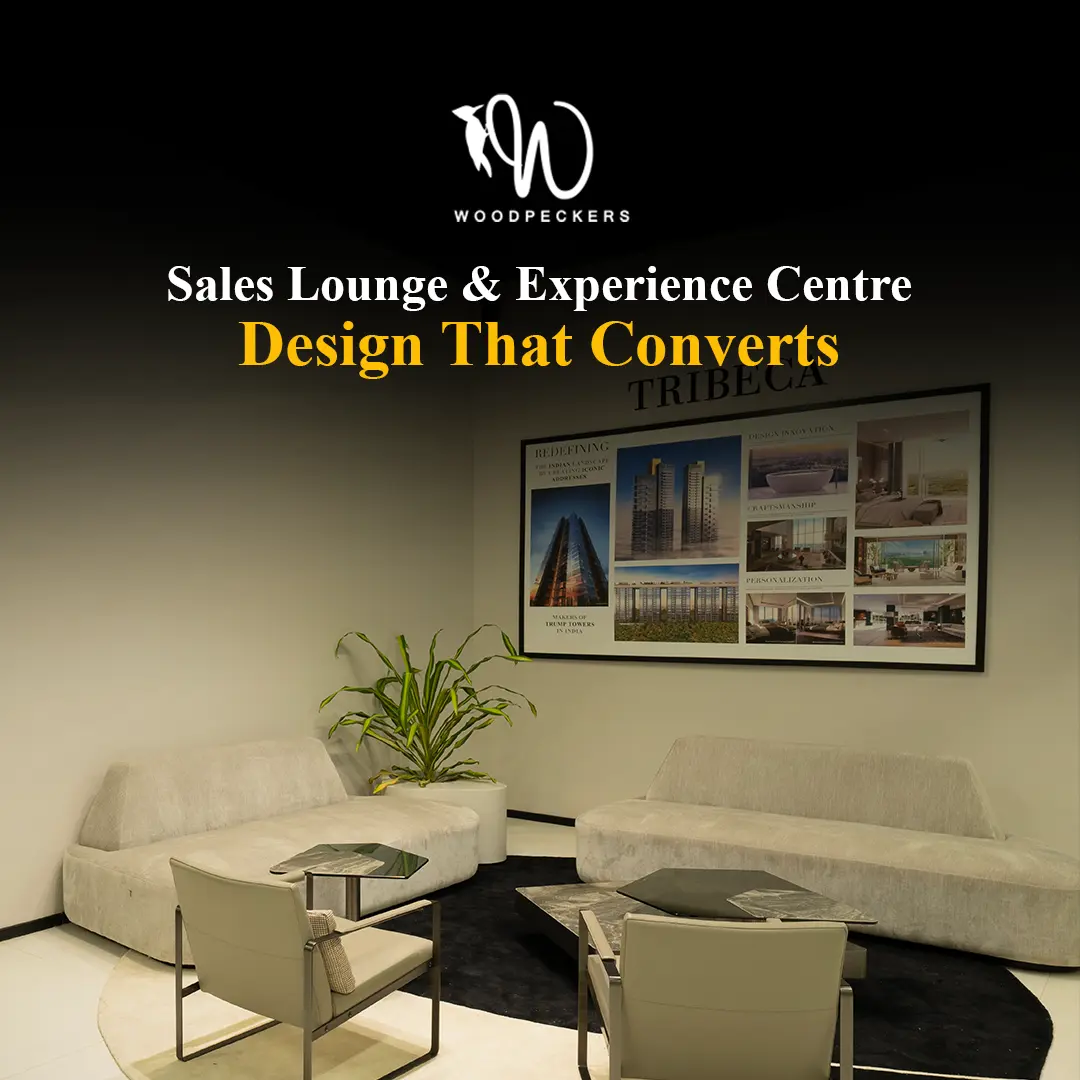
Introduction: Where the Property Buying Experience Really Begins
A homebuyer may discover a project through an advertisement, website or property portal, but their first meaningful physical interaction with the brand often happens inside the sales lounge.
That makes this space much more than a polished reception area.
For developers, it is where architecture, marketing and sales come together. Buyers walk in with questions about the project, location, lifestyle, amenities, specifications and price. The environment around them can either make those conversations easier or create friction.
A well-designed real estate sales lounge helps visitors understand a project that may still be under construction. Through spatial storytelling, material displays, scale models, digital presentations and carefully planned consultation areas, an intangible promise begins to feel real.
The strongest experience centre design does not try to impress visitors at every turn. It guides them naturally—from curiosity to understanding, and from understanding to confidence.
That is where design starts contributing to conversion.
Why Sales Lounge Design Matters in Real Estate
Real estate is a high-consideration purchase. Unlike buying a finished product from a store, customers may be evaluating a home that will not be completed for several years.
The environment therefore has an important job: it must help establish credibility.
The architecture, lighting, materials, graphics, technology and quality of execution collectively communicate something about the developer before a salesperson has explained the project.
A premium development presented in an ordinary temporary office creates a disconnect. On the other hand, a thoughtfully executed real estate sales lounge can translate the project’s positioning into a physical experience.
Research into retail environments also provides useful parallels. Studies have found that store atmosphere, spatial design and sensory cues can influence customer emotions, time spent in an environment and behavioural responses.
For real estate, the lesson is straightforward: the physical setting should support the buying journey rather than simply decorate it.
Start With the Buyer Journey, Not the Décor
One of the biggest mistakes in designing a sales lounge is beginning with finishes, furniture and mood boards before understanding how a customer will actually use the space.
Instead, begin with the journey.
A typical visitor may move through:
Arrival → Reception → Project Introduction → Scale Model → Digital Presentation → Sample Displays → Discussion → Closing
Each stage has a different purpose.
The arrival should establish the brand. The presentation zone should simplify information. The scale-model area should encourage exploration. Consultation rooms should provide comfort and privacy.
This is why the experience center layout should be planned around customer behaviour and the sales team’s process.
Good circulation also reduces awkward movement. Customers should not need to repeatedly cross operational areas or walk back through crowded zones to reach the next stage.
When the journey feels effortless, the sales conversation feels more considered too.
Experience Centre Design Should Tell the Project Story
A good presentation space does not overwhelm buyers with information. It reveals the project progressively.
Effective experience centre design can take visitors through a carefully structured narrative:
Who is the developer?
Why does this location matter?
What is the project’s architectural idea?
What will everyday life here feel like?
What makes this development different?
Which residence is right for the buyer?
The space itself becomes part of the communication.
For a premium development, that may mean creating a luxury presentation gallery with restrained materials, architectural lighting and curated displays.
For a large township, the story might revolve around connectivity, landscape, amenities and community life.
The objective is not to fit every marketing message onto a wall. It is to decide what the visitor needs to discover—and in what order.
Creating a High-Converting Real Estate Sales Lounge
A high-performing real estate sales lounge balances three things: brand experience, customer comfort and sales functionality.
The reception should be visible without dominating the entrance. Waiting areas should feel welcoming rather than administrative. Project models need enough viewing distance. Digital screens should be positioned where presentations can happen without interrupting circulation.
Consultation areas deserve particular attention.
A beautiful sales gallery interior can lose its impact if buyers are forced to discuss a major financial decision in a noisy, exposed seating area.
Depending on the project and buyer profile, the design can incorporate a combination of open discussion tables, semi-private meeting areas and enclosed consultation rooms.
The sales team should also have practical access to storage, documents, refreshments and back-office functions without those operational requirements becoming part of the customer-facing experience.
Sales Gallery Interior: Let the Project Positioning Lead
There is no universal formula for a successful sales gallery interior.
A luxury residential project may call for natural stone, warm timber, metal accents, layered lighting and bespoke furniture. A contemporary urban development might require cleaner lines, sharper detailing and integrated digital media.
The important point is consistency.
Visitors should feel that the environment belongs to the project they are considering.
The same principle applies to a luxury presentation gallery. Luxury is not achieved by adding expensive materials everywhere. It comes from proportion, restraint, detailing, lighting, material transitions and craftsmanship.
Even small details—door hardware, signage, furniture alignment or how neatly technology is integrated—affect the overall perception of quality.
Make the Experience Center Layout Easy to Navigate
The experience center layout should allow customers to move naturally without needing constant direction from the sales team.
Clear zoning can include:
- Reception and waiting
- Brand or developer introduction
- Project model zone
- Digital presentation area
- Material and specification displays
- Sample apartment or mock-up access
- Consultation spaces
- Hospitality area
- Sales and administrative back office
The sequence does not have to be rigid. Buyers behave differently, so the space should allow some flexibility.
A repeat visitor may want to go directly to a discussion room, while a first-time buyer may need the complete presentation.
That flexibility is an important part of effective experience centre design.
Turn Technology Into an Interactive Sales Space
Technology works best when it makes a project easier to understand.
Large-format displays, touchscreens, interactive masterplans, virtual walkthroughs and configurable apartment views can turn a static presentation into an interactive sales space.
Imagine a buyer selecting a tower on a digital masterplan, viewing available residences, exploring the surrounding landscape and then seeing the view from a particular floor.
That is useful technology.
Placing screens throughout the sales lounge simply because they look modern is not.
The physical and digital experience should work together. Scale models offer a strong understanding of the overall development, while digital tools can provide deeper information about individual residences, amenities and views.
This combination creates an interactive sales space without making technology the centre of attention.
Use Lighting to Direct Attention
Lighting can completely change how a space is perceived.
Instead of treating the entire sales lounge with uniform illumination, lighting can create visual hierarchy.
A project model may need focused illumination. Material displays require accurate colour rendering. Consultation areas benefit from warmer, more comfortable lighting. Architectural features can be highlighted selectively.
The goal is to direct attention without making visitors conscious of being directed.
The same thinking should extend to the sales gallery interior, where lighting, materials and graphics need to work as one visual system rather than competing for attention.
Material Displays Should Make the Home Feel Tangible
When buyers cannot yet walk into their finished apartment, material displays can help bridge the imagination gap.
Flooring, stone, laminates, hardware, sanitaryware and finish samples can transform specifications on a brochure into something physical.
Instead of displaying materials like a catalogue, integrate them into the broader story of the real estate sales lounge.
Let customers touch finishes. Show combinations. Explain where materials will appear in the residence.
This tactile dimension is particularly valuable in experience centre design, where the objective is to help customers experience as much of the future property as realistically possible.
Design for Sales Teams as Well as Buyers
A customer-facing environment can only perform well if it also works operationally.
Sales teams may conduct multiple presentations and meetings throughout the day. They need accessible discussion areas, presentation tools, charging points, storage and comfortable working conditions.
The experience center layout should therefore separate customer-facing functions from operational movement without disconnecting the team from visitors.
Acoustics matter as well.
When several sales conversations happen simultaneously, excessive noise can reduce privacy and make the environment tiring. Acoustic ceilings, wall treatments, soft furnishings and intelligent zoning can help create a calmer atmosphere.
A well-planned sales lounge should make selling easier—not merely look impressive in photographs.
Avoid Designing Only for the Launch
Many developers focus on how the space will appear on launch day. But the sales lounge may continue functioning throughout an extended sales cycle.
Durability therefore matters.
Materials should withstand regular footfall. Furniture should remain comfortable after months of use. Technology should be accessible for maintenance and upgrades. Graphics should be designed so project information can be updated without dismantling major interior elements.
A modular approach to selected displays can also make the environment easier to adapt as inventory, phases or sales priorities change.
Connecting Architecture, Interiors and Build Execution
A compelling concept is only as successful as its execution.
For a real estate sales lounge, architecture, structural requirements, interiors, lighting, graphics, AV integration, MEP services, landscaping and on-site execution need to work together.
This is where an integrated design-and-build approach can be valuable.
When these disciplines are coordinated from the beginning, there is less chance of the final space becoming a collection of disconnected design decisions.
For developers looking beyond the presentation environment, Woodpeckers Global’s commercial interior solutions can extend the same approach to corporate and customer-facing spaces.
What Makes a Sales Lounge High-Converting?
Conversion cannot be attributed to interiors alone. Pricing, location, product-market fit, sales capability and brand reputation remain fundamental.
But the physical environment can support all of them.
An effective sales lounge should help buyers:
- Understand the development quickly
- Visualise the finished project
- Experience the brand positioning
- Compare options without confusion
- Ask questions comfortably
- Spend meaningful time exploring
- Discuss decisions privately
- Leave with greater clarity and confidence
That is a more useful benchmark than asking whether the space simply looks impressive.
Build an Experience, Not Just a Sales Office
Today’s buyers arrive with more information than ever. They may already have viewed floor plans, videos, renders, reviews and competing developments online.
The physical environment therefore needs to offer something more valuable than another presentation.
A thoughtfully planned real estate sales lounge turns information into experience. It allows buyers to see, touch, explore and discuss the project in an environment that reflects what the development promises to deliver.
The best spaces feel effortless because architecture, interiors, technology and storytelling are working quietly in the background.
At Woodpeckers Global, we approach sales and customer experience environments as integrated design-and-build projects—bringing together design thinking, engineering and execution to create spaces that represent the project convincingly and support the people responsible for selling it.
Because a great property presentation should do more than attract attention.
It should help turn interest into confidence—and confidence into action.