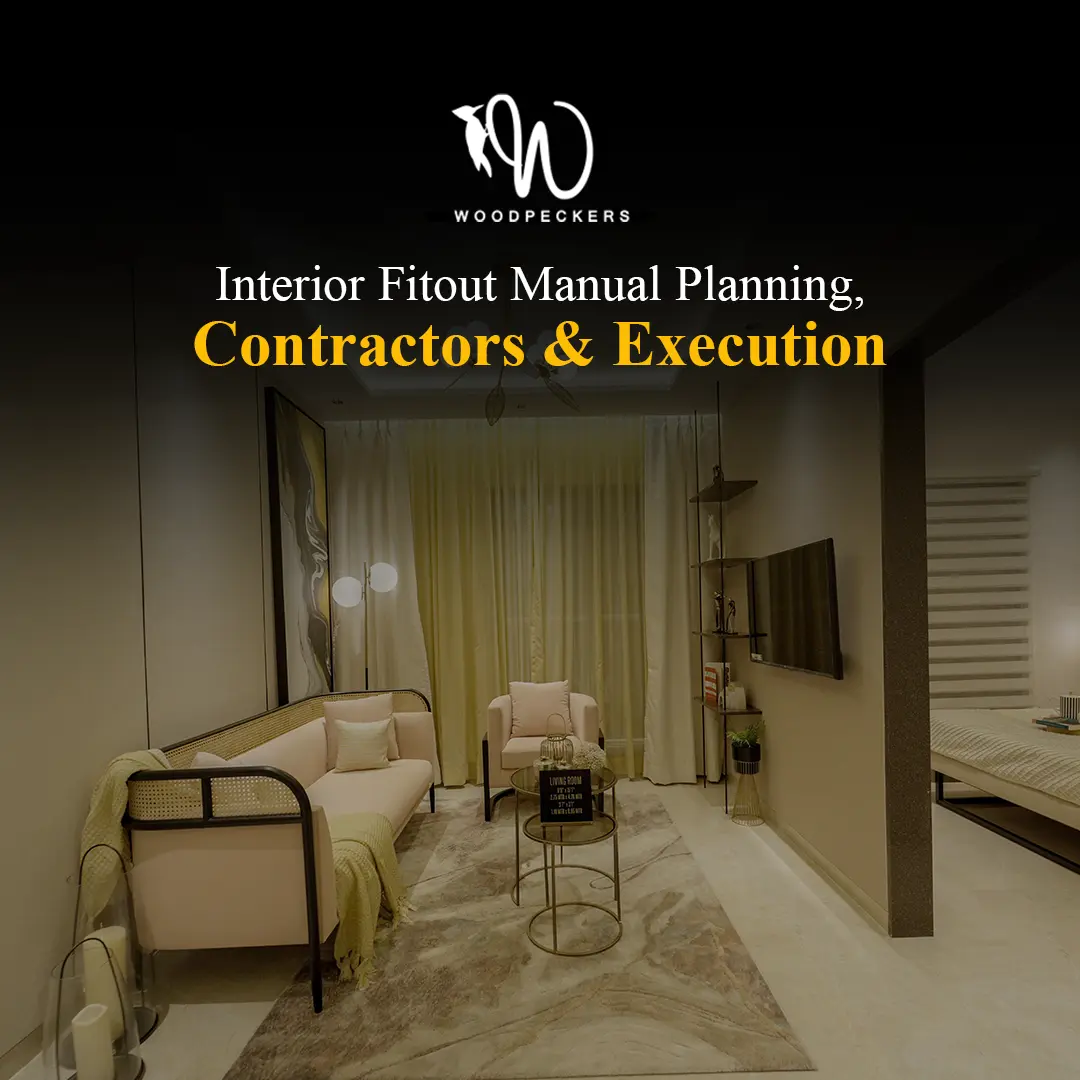
Walk into a well-designed office, showroom or commercial space and everything seems to sit exactly where it should. The lighting feels right, movement through the space is effortless, workstations are functional, and the finishes reinforce the brand. What you don’t see is the enormous amount of coordination behind it.
A successful interior fitout is not simply about choosing furniture, flooring and wall finishes. It is the process of turning an empty or existing shell into a functional, technically sound and brand-aligned space. From electrical layouts and HVAC coordination to partitions, ceilings, joinery and final finishes, dozens of decisions have to come together on site.
For businesses planning a new workplace or upgrading an existing commercial space, understanding this process can prevent costly changes later.
This manual breaks down how an interior fitout moves from planning to handover—and what businesses should look for when choosing the team that will execute it.
What Does an Interior Fitout Actually Include?
The scope of an interior fitout varies depending on the condition of the property and how the space will eventually be used.
In a typical commercial project, the work may include:
- Space planning and detailed drawings
- Civil modifications and partitions
- Flooring and ceiling works
- Electrical and data systems
- Lighting installation
- HVAC coordination
- Fire and life-safety integration
- Plumbing where required
- Custom furniture and joinery
- Branding and signage
- Painting and decorative finishes
- Testing, snagging and final handover
This is why interior fit out work requires much more than individual vendors working independently. Electrical, civil, HVAC, furniture and finishing teams often operate in the same areas and at different stages of the project. One delay or incorrect measurement can affect several activities downstream.
The real challenge is coordination.
Cat A Fitout vs Cat B Workplace Renovation
Before planning begins, it is important to understand what condition the property will be delivered in.
A Cat A fitout generally creates a basic, usable commercial shell. Depending on the building and developer specifications, this can include ceilings, lighting, raised floors, basic mechanical services, fire systems and finished common areas.
The tenant then develops the space around its own operational and brand requirements.
A Cat B workplace renovation goes considerably further. It creates the actual working environment—meeting rooms, cabins, collaborative areas, reception spaces, workstations, breakout zones, furniture, graphics and customised lighting.
For an existing workplace, a Cat B workplace renovation may also involve dismantling old elements and reconfiguring the space without unnecessarily disturbing services that can be retained.
Understanding the difference between a Cat A fitout and the final workplace scope helps establish realistic budgets, responsibilities and timelines from the beginning.
Interior Fitout Planning: Start With How the Space Will Work
One of the most common mistakes is to begin with aesthetics.
Instead, begin with people.
How many employees will use the space? Which teams need to sit together? How frequently are meeting rooms used? Does the reception need to accommodate visitors throughout the day? How much storage is actually required?
Good interior fitout planning starts by understanding these practical questions before moving into finishes.
The design team can then develop zoning, circulation, workstations, meeting areas and collaborative spaces around real operational requirements.
This early planning also gives interior fit out contractors a clearer scope to price and execute. The more ambiguity there is in drawings and specifications, the greater the possibility of variations during construction.
Interior Fit Out Work: From Drawings to the Site
Once the design is approved, the project moves into detailed documentation and execution.
This is where interior fit out work becomes highly technical.
Architectural drawings need to align with electrical plans. Ceiling layouts must account for lighting, air-conditioning diffusers, sprinklers and detectors. Furniture dimensions have to work with power and data locations.
Even a seemingly small decision—moving a meeting-room wall, for example—can affect flooring quantities, ceiling grids, electrical points, HVAC and furniture.
A well-managed interior fitout therefore needs a detailed sequence of work rather than several contractors arriving on site and figuring things out as they go.
Typically, execution progresses through site preparation, civil work, MEP services, partitions, ceilings, flooring, joinery, painting, furniture installation and finishing.
The exact sequence will vary, but dependencies between activities must always be mapped in advance.
How to Choose Interior Fit Out Contractors
Not all interior fit out contractors operate in the same way.
Some primarily execute drawings provided by an architect. Others offer design-and-build capabilities and manage the project from initial planning through procurement, construction and handover.
When evaluating interior fit out contractors, look beyond the quotation.
Ask how the contractor manages coordination between design and site teams. Review previously executed projects rather than relying only on renders. Understand which activities are handled in-house and which are subcontracted. Most importantly, assess how variations, approvals and site issues are documented.
Experienced interior fit out contractors should also be able to identify practical issues before execution begins.
A beautiful design that cannot be efficiently built is not a successful design.
Office Fit Out Companies: What Should You Compare?
When businesses compare office fit out companies, price understandably becomes an important factor—but it should not be the only one.
Two quotations that appear to cover the same project can contain very different specifications.
One contractor may quote commercial-grade hardware, while another uses an entry-level alternative. Flooring, lighting, laminates, glass specifications and furniture construction can all vary significantly.
When shortlisting office fit out companies, compare:
- Scope inclusions and exclusions
- Material specifications
- Project management capabilities
- Design and technical coordination
- Procurement processes
- Quality-control systems
- Experience with similar spaces
- Post-handover support
The best office fit out companies also provide visibility throughout the project. Clients should know what has been completed, what approvals are pending and what decisions could affect progress.
That transparency becomes especially important on larger interior fitout projects involving multiple stakeholders.
Commercial Interior Fit Out Requires a Different Approach
A commercial interior fit out cannot be planned exactly like a residential interior.
Commercial spaces have higher footfall, more complex services and stricter operational requirements. Material durability, acoustics, accessibility, fire safety, maintenance and technology infrastructure all need consideration.
A corporate office, for example, may require acoustic meeting rooms and extensive data connectivity. A showroom needs customer circulation and product-focused lighting. A QSR requires very different mechanical, electrical and back-of-house planning.
This is why every commercial interior fit out should begin with the business use case rather than a standard design template.
At Woodpeckers Global, we approach each interior fitout by considering how the space needs to perform after the design team and contractors have left.
Managing Interior Fit Out Work During Execution
Once construction begins, disciplined project management becomes critical.
Regular site reviews help identify clashes early. Drawings should be updated when approved changes are made, rather than allowing teams to work from outdated versions.
Material approvals also need to happen well before installation.
For example, if a specific flooring, light fixture or laminate has a longer procurement cycle, waiting until that activity begins to order it can disrupt the entire schedule.
Good interior fit out work therefore depends on three things working together: planning, procurement and site execution.
The fourth factor is communication.
Clients, designers, consultants and contractors should have a clearly defined approval process. When responsibilities are unclear, even simple decisions can remain pending and hold up work.
Budgeting an Interior Fitout Without Unpleasant Surprises
There is no meaningful one-size-fits-all cost per square foot for an interior fitout.
The final investment depends on the quality of finishes, MEP requirements, furniture, technology, ceiling systems, flooring, customised joinery and existing site conditions.
Instead of focusing only on the lowest initial quotation, develop a detailed scope.
A strong budget should distinguish between civil and finishing works, electrical systems, HVAC, furniture, technology, branding and other specialist requirements.
This also makes it easier to compare office fit out companies on a like-for-like basis.
Allowing for controlled contingencies is equally important, particularly when interior fit out work involves renovating an occupied or older property where concealed site conditions may only become apparent during execution.
From Commercial Interior Fit Out to Final Handover
Finishing construction does not mean the project is finished.
Before an interior fitout is handed over, the project team should inspect the space systematically. Doors and hardware need testing. Lighting and electrical points should be checked. Furniture alignment, paint finishes, joinery, flooring and signage need inspection.
Any incomplete or defective work is recorded through a snag list and rectified before final closure.
For a commercial interior fit out, testing building services is particularly important because the space needs to perform reliably from the day employees or customers move in.
Documentation should also form part of the handover wherever applicable, including approved drawings, warranties, manuals and relevant technical information.
Why Design-and-Build Can Simplify Interior Fitout Projects
Traditional projects can involve separate designers, consultants, contractors and specialist vendors. When something goes wrong, determining responsibility can become complicated.
A design-and-build model creates a more integrated workflow.
The same team understands the design intent, technical requirements, procurement strategy and construction realities. Decisions made during design can therefore be assessed against execution requirements much earlier.
For clients, this can mean fewer coordination gaps and a clearer line of responsibility.
At Woodpeckers Global, our approach brings design thinking and build execution together to create workplaces, commercial interiors, showrooms and customer-facing environments that are designed not only to look good, but to work well in everyday use.
Final Thoughts
A successful interior fitout is the result of hundreds of decisions being made in the right sequence.
It starts with understanding how the space needs to function. It continues through detailed design, accurate costing, contractor selection, procurement and coordinated site execution. And it ends only when the completed space has been tested, snagged and is genuinely ready to use.
Whether you are planning a corporate workplace, showroom, customer experience centre or another commercial environment, choose partners who understand both design intent and construction realities.
Because the best interiors don’t simply photograph well.
They work well, every day.