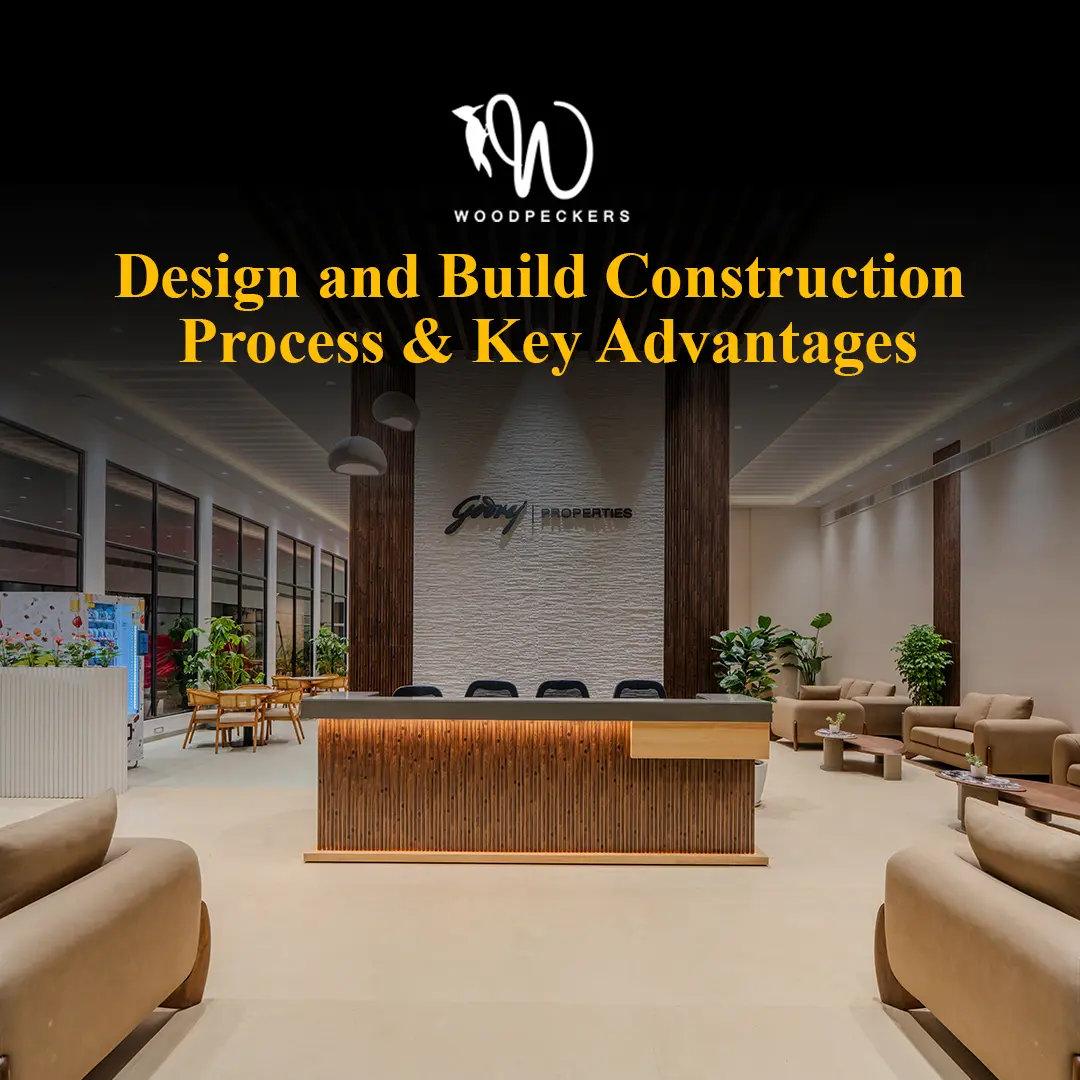
What if you could build a sophisticated commercial space without spending months watching construction unfold on-site?
For real estate developers racing towards a project launch or businesses planning new facilities, time is often as important as design. Delays don’t just affect construction schedules. They can push back marketing campaigns, disrupt operations, and increase project costs.
This is where prefabricated structures offer a compelling alternative.
Gone are the days when prefabrication was associated only with basic industrial sheds or temporary shelters. Today, advanced engineering and architectural innovation are making it possible to create striking sales lounges, immersive customer experience centres, and contemporary commercial buildings using prefabricated components.
But are these buildings actually faster to construct? Do they offer meaningful cost advantages? And can they deliver the same architectural appeal as conventional construction?
Let’s explore what makes modern prefabrication worth considering.
What Are Prefabricated Structures?
Prefabricated structures are buildings or structural systems in which components are manufactured or assembled away from the final construction site and subsequently transported for installation.
Instead of carrying out every activity on-site, selected building elements are produced in a controlled manufacturing environment.
These may include steel columns, beams, roof trusses, wall panels, flooring systems, and other structural components.
The approach is commonly referred to as prefabricated construction.
Depending on the project, components may arrive as individual structural members, preassembled panels, or complete volumetric modules.
Modern prefabricated buildings can accommodate a wide range of architectural styles, from functional commercial facilities to premium customer-facing environments.
The biggest advantage isn’t simply faster assembly.
It’s the ability to plan construction with greater coordination between design, engineering, manufacturing, and site execution.
Why Prefabricated Structures Are Changing Commercial Construction
Traditional construction involves numerous activities that must be completed in sequence.
Foundation work, structural construction, roofing, and interior finishing can create dependencies that affect the overall timeline.
With prefabricated structures, certain manufacturing activities can take place while site preparation progresses.
This overlap can help reduce the total construction programme when properly coordinated.
1. More Predictable Construction Schedules
Offsite factory fabrication allows components to be manufactured in a controlled environment, reducing exposure to some weather-related interruptions.
However, project timelines still depend on engineering approvals, manufacturing capacity, transportation, site readiness, and installation conditions.
2. Better Quality Control
Controlled manufacturing environments can support dimensional accuracy, repeatable processes, and systematic inspections.
This is particularly important for projects involving architectural glazing, customised façades, and precision-engineered structural connections.
3. Greater Design Flexibility
Modern modular building systems can accommodate different layouts, roof configurations, and façade treatments.
The result need not resemble a conventional industrial building.
4. Reduced On-Site Activities
By shifting selected processes away from the site, prefabricated construction may reduce on-site labour requirements, material handling, and construction waste.
For projects located within active commercial developments, this can be particularly valuable.
Prefabricated Buildings: Beyond Industrial Sheds
When people hear the term prefabrication, they often picture warehouses or basic steel buildings.
But the possibilities extend much further.
Today’s prefabricated buildings can be designed to support sophisticated commercial environments with carefully planned interiors and architectural identities.
Luxury Real Estate Sales Lounges
For a real estate developer, the sales lounge is often the first physical expression of an upcoming project.
It needs to look impressive, accommodate visitors comfortably, and communicate the development’s positioning.
Prefabricated structures can provide the structural framework for spacious reception areas, architectural model displays, private consultation rooms, and immersive presentation zones.
With appropriate glazing, façade treatments, lighting, insulation, and premium interior finishes, the completed building can feel like a permanent architectural destination.
Customer Experience Centres
A customer experience centre should do more than display information.
It should encourage visitors to explore, interact, and connect with a brand.
Through thoughtful planning, prefabricated buildings can accommodate interactive installations, digital presentations, product displays, and carefully designed visitor journeys.
The emphasis shifts from merely constructing a building to creating a memorable experience.
Corporate and Commercial Facilities
From corporate offices and showrooms to training centres and operational buildings, prefabrication offers flexibility across different commercial applications.
The selected construction system should reflect the intended use, occupancy requirements, building lifespan, and architectural specifications.
Temporary Office Structure: Built for Changing Business Needs
Not every commercial building needs to occupy the same site indefinitely.
Real estate developers, infrastructure companies, and businesses managing phased developments may require facilities for a defined period.
A well-designed temporary office structure can provide a practical solution.
For example, a developer may need a premium sales office during the marketing and construction phases of a residential project.
The building must support daily operations, accommodate prospective buyers, and reflect the development’s brand identity.
In such cases, prefabricated structures can offer opportunities for modular construction and potential future reconfiguration.
However, temporary doesn’t have to mean ordinary.
A temporary office structure can feature sophisticated interiors, architectural façades, climate control, and customised layouts.
The key is to plan the facility around its intended function rather than treating it as a basic enclosure.
Modular Building Systems: How Does the Engineering Work?
The performance of any building begins with its structural design.
Modular building systems use engineered components designed to work together as an integrated structural arrangement.
Depending on the application, these systems may incorporate structural steel, precast concrete, engineered panels, or other suitable materials.
Structural Steel Frameworks
Steel framing is commonly used where projects require strength, adaptable layouts, and efficient assembly.
Components are manufactured according to approved drawings and connected during installation.
Light Gauge Steel Framing
Light gauge steel framing uses cold-formed steel sections, often suited to lightweight wall, floor, and roof assemblies.
It can be appropriate for selected modular applications, subject to engineering requirements.
Roofing and Building Envelopes
Roofing systems may include insulated panels, metal sheets, or other specified materials.
The envelope must be designed for weather protection, thermal performance, drainage, and durability.
A successful project requires modular building systems to be coordinated with foundations, structural connections, mechanical services, and architectural finishes.
Prefabricated Construction: From Factory to Finished Building
One of the most interesting aspects of prefabricated construction is how much planning happens before components reach the site.
Here’s how a typical project progresses.
Step 1: Understanding the Project
The process begins with understanding the building’s purpose.
Is it a premium sales lounge, customer experience centre, commercial office, or operational facility?
This determines the required floor area, circulation, ceiling heights, and functional zones.
Step 2: Architectural and Structural Design
Architects and engineers develop coordinated drawings covering the building’s appearance, structural requirements, and technical specifications.
Step 3: Offsite Manufacturing
During offsite factory fabrication, selected components are cut, prepared, assembled, and inspected according to approved manufacturing documentation.
Step 4: Site Preparation
Foundation construction, utility planning, and other site activities can progress alongside manufacturing where the project schedule allows.
Step 5: Transportation and Installation
Components are transported to the project site and erected using appropriate equipment and approved procedures.
This stage may involve rapid civil assembly, although installation speed depends on component size, lifting requirements, connections, and site conditions.
Step 6: Interior Fit-Out
Once the building envelope is ready, interior activities may include HVAC installation, electrical services, flooring, partitions, lighting, and architectural finishes.
The result is a coordinated construction process in which multiple activities can be planned around a common project schedule.
Prefabricated Structures vs Conventional Construction
Is prefabrication always the better choice?
Not necessarily.
Both approaches have advantages, and the right solution depends on the project.
| Parameter | Prefabricated Construction | Conventional Construction |
| Manufacturing | Selected components manufactured off-site | More activities performed on-site |
| Project timeline | Potential for overlapping activities | Often more sequential activities |
| Quality control | Controlled manufacturing possible | Primarily site-based quality control |
| Design flexibility | Depends on selected system | Broad design possibilities |
| Transportation | Requires component logistics | Generally more material deliveries |
| Site disruption | Potentially reduced | Depends on construction methods |
| Future relocation | Possible for suitable modular systems | Generally more challenging |
For commercial developers, the decision should consider construction timelines, architectural requirements, project location, intended lifespan, and overall cost.
Cost Benefits of Prefabricated Structures
One of the biggest misconceptions about prefabrication is that it is automatically cheaper.
The reality is more nuanced.
Prefabricated structures may offer cost advantages, but savings depend on the project rather than the construction method alone.
Reduced On-Site Labour
Factory manufacturing can reduce certain site-based activities.
However, specialised fabrication, transportation, and installation costs must also be considered.
Better Material Planning
Controlled production can improve material utilisation and reduce avoidable waste.
Shorter Project Timelines
When manufacturing and site preparation overlap successfully, projects may be completed sooner.
For a developer preparing to launch a new residential development, an earlier facility handover can support marketing readiness.
Lower Site Disruption
Prefabricated construction may reduce the duration of certain on-site activities, which can be beneficial within operational commercial environments.
Potential for Reuse
Some modular components can be dismantled and reused, subject to their condition and engineering suitability.
However, transportation, reassembly, and modifications may affect the financial benefit.
The true cost of prefabricated structures should therefore be evaluated across the building’s entire lifecycle, not just the initial fabrication price.
Can Prefabricated Buildings Look Luxurious?
Absolutely. But luxury comes from design decisions, not the construction method alone.
Imagine a contemporary sales gallery with a dramatic entrance, floor-to-ceiling glazing, beautifully illuminated architectural models, and refined interiors.
Visitors experience the architecture, materials, lighting, and spatial atmosphere.
They don’t necessarily think about how the structural components were manufactured.
With thoughtful architectural planning, prefabricated buildings can support premium façades, customised interiors, and sophisticated commercial environments.
The important consideration is ensuring that the structural system accommodates the intended design.
For example, expansive glazing, high ceilings, and distinctive roof profiles require coordination between architecture and engineering.
Similarly, light gauge steel framing may be suitable for certain lightweight assemblies, but it should not automatically be considered interchangeable with heavier structural systems.
Successful design depends on selecting the appropriate engineering solution.
Why Design-and-Build Expertise Matters
A prefabricated building involves much more than manufacturing steel components and assembling them on-site.
It requires coordination between architecture, engineering, fabrication, building services, and interior execution.
Consider a temporary office structure designed for a luxury real estate development.
The framework must accommodate the façade, interior partitions, lighting, HVAC systems, and visitor circulation.
If these elements are planned independently, modifications during construction can become
expensive and time-consuming.
An integrated design-and-build approach helps align the structural system with the finished architectural experience.
Even processes described as rapid civil assembly require careful planning, site preparation, and quality checks.
The objective should never be speed at the expense of safety, functionality, or design quality.
Woodpeckers Global: Building Beyond Conventional Structures
At Woodpeckers Global, we believe a commercial space should be designed around what it needs to achieve.
For a real estate developer, that may mean creating an impressive sales lounge that communicates the project’s vision.
For a business, it could mean developing a customer experience centre that brings its products and services to life.
Our design-and-build approach focuses on bringing architecture, structural planning, fabrication, and interior execution together.
From premium sales environments to customised commercial infrastructure, we aim to create spaces that combine functionality with architectural character.
Whether the requirement involves a temporary office structure or a more permanent commercial facility, the focus remains on delivering a cohesive, purpose-built environment.
Because a building’s value isn’t determined only by how quickly it is constructed.
It’s determined by how effectively it serves the people and businesses using it.
Conclusion: Smarter Construction, More Possibilities
Prefabricated structures are reshaping how businesses think about commercial construction.
Through coordinated engineering, off-site manufacturing, and efficient installation, they offer opportunities to create functional, adaptable, and architecturally distinctive environments.
From premium sales lounges and customer experience centres to commercial offices and specialised facilities, prefabrication can support a wide range of project requirements.
The key is choosing a construction approach that aligns with the building’s purpose, design ambitions, and long-term value.
Have a Commercial Project in Mind?
Your next building deserves more than a conventional construction approach.
Partner with Woodpeckers Global to explore customised design-and-build solutions for premium sales lounges, customer experience centres, and commercial structures.
Let’s build a space that brings your vision to life.
Woodpeckers Global — We Build Spaces That Build Businesses.