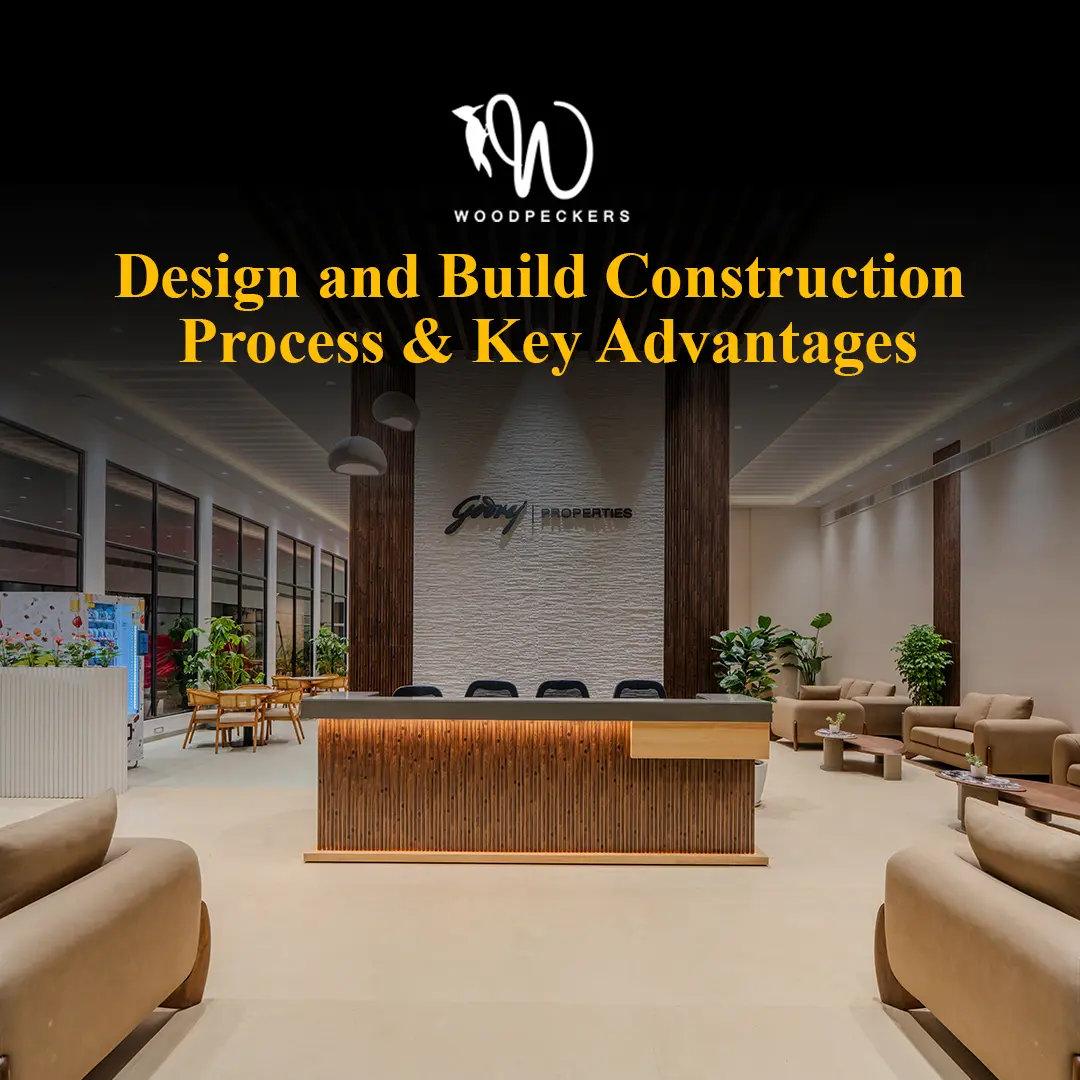
What does a luxury real estate sales lounge have in common with a large industrial warehouse? More than you might think.
Behind their completely different appearances, both buildings may rely on carefully engineered steel frameworks.
For developers and businesses, MS structure design is about much more than choosing steel columns and beams. It’s about creating a building that is structurally sound, practical to construct, and suited to its intended purpose.
A warehouse may need uninterrupted floor space for machinery and storage. A premium sales lounge might require soaring ceilings, expansive glazing, and a striking architectural façade.
The engineering challenges differ, but the principle remains the same: the structure must support the vision.
So, how does mild steel construction work, and what should businesses understand before investing in it?
Let’s explore.
1. What Is MS Structure Design?
MS stands for mild steel, a commonly used term for low-carbon steel.
MS structure design involves planning and engineering structural steel members to create frameworks capable of safely supporting a building’s intended loads.
These frameworks may include columns, beams, roof trusses, bracing, and structural connections.
A typical ms structure building is engineered according to its dimensions, occupancy, location, and operational requirements.
The process involves determining loads, analysing structural behaviour, selecting appropriate steel sections, and developing connection details.
The objective isn’t simply to use more steel for greater strength.
It’s to use the right material, in the right configuration, for the right application.
2. MS Frame Structure: Understanding the Building’s Backbone
Imagine removing the walls, roofing, and interior finishes from a commercial building.
What remains is its structural skeleton.
An ms frame structure consists of interconnected steel members that transfer loads safely to the foundations.
Its main components include:
Columns: Vertical members that transfer loads towards the foundation.
Beams and rafters: Members that support floors, roofing, and other structural elements.
Bracing: Systems that help resist lateral forces and stabilise the framework.
Connections: Bolted or welded joints that allow members to work together.
The arrangement of an ms frame structure depends on the building’s geometry and structural requirements.
For example, a sales lounge with a dramatic double-height entrance may require a different framing arrangement from a conventional warehouse.
Thoughtful MS structure design considers these architectural requirements before fabrication begins.
3. Engineering Principles Behind MS Structure Design
A building doesn’t become safe simply because it is made of steel.
Its performance depends on sound engineering.
Load Analysis
Structural engineers evaluate permanent loads, occupancy-related loads, wind forces, and seismic effects where applicable.
For large-span buildings, wind uplift and lateral stability can be particularly important.
Steel Grade Selection
Material specifications influence structural performance.
For example, steel designated Fe 250 under applicable material standards is associated with a nominal minimum yield strength of 250 MPa, subject to the product’s thickness and relevant standard provisions.
When evaluating yield strength Fe 250, engineers must verify the actual grade, product specification, and applicable requirements.
Structural Connections
Connections determine how forces move between members.
Some structural systems use moment-resisting connections to transfer bending moments and provide frame stiffness.
Other arrangements rely on bracing or different connection behaviour.
The choice depends on structural analysis, not appearance alone.
Effective MS structure design brings these decisions together to achieve strength, stability, and serviceability.
4. MS Structural Fabrication: From Drawings to Steel Frameworks
Even the most carefully engineered building can encounter problems if fabrication lacks precision.
MS structural fabrication translates approved engineering drawings into physical components.
The process generally involves cutting, drilling, welding, assembly, inspection, and surface preparation.
Why Accuracy Matters
Consider a steel beam fabricated with incorrectly positioned connection holes.
It may appear to be a minor error, but correcting it on-site can affect installation schedules and costs.
Controlled MS structural fabrication helps reduce such problems through dimensional checks and coordinated manufacturing procedures.
Weld quality, material traceability, and connection preparation are equally important.
For complex architectural projects, MS structural fabrication should be coordinated with façade systems, building services, and interior requirements.
The objective is simple: components should arrive on-site ready for installation according to the approved design.
5. Mild Steel Industrial Shed Design: More Than a Roof and Columns
When businesses plan an industrial facility, they often begin by discussing floor area.
But effective mild steel industrial shed design requires much more information.
What equipment will operate inside? Will the building need overhead cranes? How much ventilation is required? Are future expansions anticipated?
These questions influence the structural configuration.
A well-planned ms structure building should accommodate its operational requirements without introducing unnecessary complexity.
For warehouses, clear spans and efficient movement may be priorities.
For manufacturing facilities, machinery loads, access, and services coordination become essential.
The principles of mild steel industrial shed design also extend to roofing, drainage, maintenance access, and building-envelope performance.
A structure that works efficiently on paper must also function effectively in everyday use.
6. MS Structure Building Applications Beyond Industrial Facilities
Steel construction is often associated with warehouses and factories.
But its architectural potential extends much further.
Premium Real Estate Sales Lounges
Imagine a sales lounge with an expansive entrance, elegant glazing, and a beautifully illuminated architectural model.
A carefully engineered ms frame structure can support the building’s architectural concept, subject to the required spans and loads.
Customer Experience Centres
These environments may require large display zones, digital installations, and flexible visitor circulation.
A customised ms structure building can accommodate such requirements when architecture and engineering are developed together.
Commercial Showrooms
Showrooms often benefit from open layouts, generous ceiling heights, and distinctive façades.
For these applications, MS structure design should consider both structural efficiency and the experience of the people using the space.
The important distinction is that steel provides the framework.
Architecture transforms it into an environment.
7. Corrosion Protection and Long-Term Durability
Steel durability depends significantly on environmental exposure and protective treatment.
Moisture, pollutants, and coastal conditions can increase corrosion risks.
An anti-corrosive zinc phosphate coating may be specified as part of a suitable protective paint system.
However, coating performance depends on surface preparation, product compatibility, application thickness, and exposure conditions.
An anti-corrosive zinc phosphate coating is not automatically suitable for every environment.
Engineers and coating specialists must select the complete protection system according to the project’s requirements.
For an ms structure building, maintenance access and inspection planning are also important.
Good durability begins with design decisions, not just the final coat of paint.
8. MS Structure Design vs Conventional RCC Construction
Is steel construction always better than reinforced cement concrete?
Not necessarily.
Both systems have advantages.
| Consideration | MS Steel Construction | RCC Construction |
| Structural framework | Fabricated steel members | Reinforced concrete members |
| Construction process | Factory and site activities | More extensive site-based activities |
| Large clear spans | Often suitable | Depends on structural system |
| Design flexibility | Adaptable to many layouts | Adaptable to many layouts |
| Fire protection | May require additional protection | Depends on design and cover |
| Corrosion considerations | Requires suitable protection | Reinforcement durability must be addressed |
| Project cost | Depends on steel, fabrication, and installation | Depends on concrete, reinforcement, and execution |
The right choice depends on building use, engineering requirements, architectural goals, site conditions, and lifecycle cost.
A competent design team should evaluate these factors before recommending a system.
9. What Determines MS Structure Design and Fabrication Costs?
Two buildings with the same floor area can have significantly different construction costs.
Why?
Because area alone doesn’t determine structural complexity.
The cost of MS structure design and execution depends on several factors:
- Building dimensions, height, and clear-span requirements.
- Structural loads and steel quantities.
- Member sizes and connection complexity.
- Fabrication, transportation, and erection requirements.
- Protective coatings and fire-safety provisions.
- Roofing, cladding, and architectural specifications.
An industrial facility may prioritise operational efficiency, while a premium sales lounge may require extensive glazing and sophisticated interior finishes.
The cost of MS structural fabrication should therefore be evaluated alongside the complete building specification.
A lower fabrication quotation may not represent better value if essential scope items are excluded.
10. Why Structural Coordination Matters for Premium Commercial Buildings
Consider a customer experience centre featuring a dramatic entrance, large digital displays, and private consultation rooms.
The structure must accommodate all these elements.
If structural engineering, HVAC planning, lighting, and interiors are developed independently, conflicts may emerge during construction.
This is why MS structure design should be coordinated with architecture and building services from the outset.
For some applications, moment-resisting connections may help achieve the required frame behaviour, while other projects may use braced systems.
Similarly, selecting an ms frame structure requires considering ceiling heights, façade openings, and future modifications.
The best structural solution is one that supports the building’s purpose without compromising safety or architectural quality.
11. Steel Standards: Why Material Specifications Matter
In India, structural steelwork should be designed and executed with reference to applicable standards.
IS 800 provides a code of practice for general construction in steel.
IS 2062 covers hot-rolled medium- and high-tensile structural steel.
These standards help establish requirements relevant to structural design and material selection.
When specifying yield strength Fe 250, the engineering team should confirm the appropriate material grade and relevant standard provisions.
Likewise, MS structural fabrication must follow approved drawings, welding procedures, inspection requirements, and project specifications.
Standards provide the technical foundation, but competent project-specific engineering remains essential.
12. Woodpeckers Global: Where Engineering Meets Architectural Vision
At Woodpeckers Global, we believe commercial structures should do more than meet functional requirements.
They should reflect the ambition of the businesses and developments they represent.
Our design-and-build approach brings together architectural planning, structural coordination, fabrication, and interior execution.
Whether the project involves a premium sales lounge, a customer experience centre, or a customised commercial facility, we focus on creating environments that combine structural practicality with architectural character.
From the initial concept to the finished space, every stage should contribute to a cohesive result.
Because clients don’t simply experience the steel framework.
They experience the building it makes possible.
Conclusion: Build with Strength. Design with Purpose.
Successful MS structure design combines engineering precision, appropriate materials, reliable fabrication, and thoughtful architectural planning.
Whether the requirement is mild steel industrial shed design or a premium commercial building, the objective remains the same: create a structure that performs safely and supports its intended use.
For developers and businesses, the right design-and-build partner can help bring these different requirements together.
Planning a Commercial Structure?
Your project deserves more than a functional steel framework.
Partner with Woodpeckers Global to explore integrated design-and-build solutions for premium sales lounges, customer experience centres, and customised commercial environments.
Woodpeckers Global — We Build Spaces That Build Businesses.