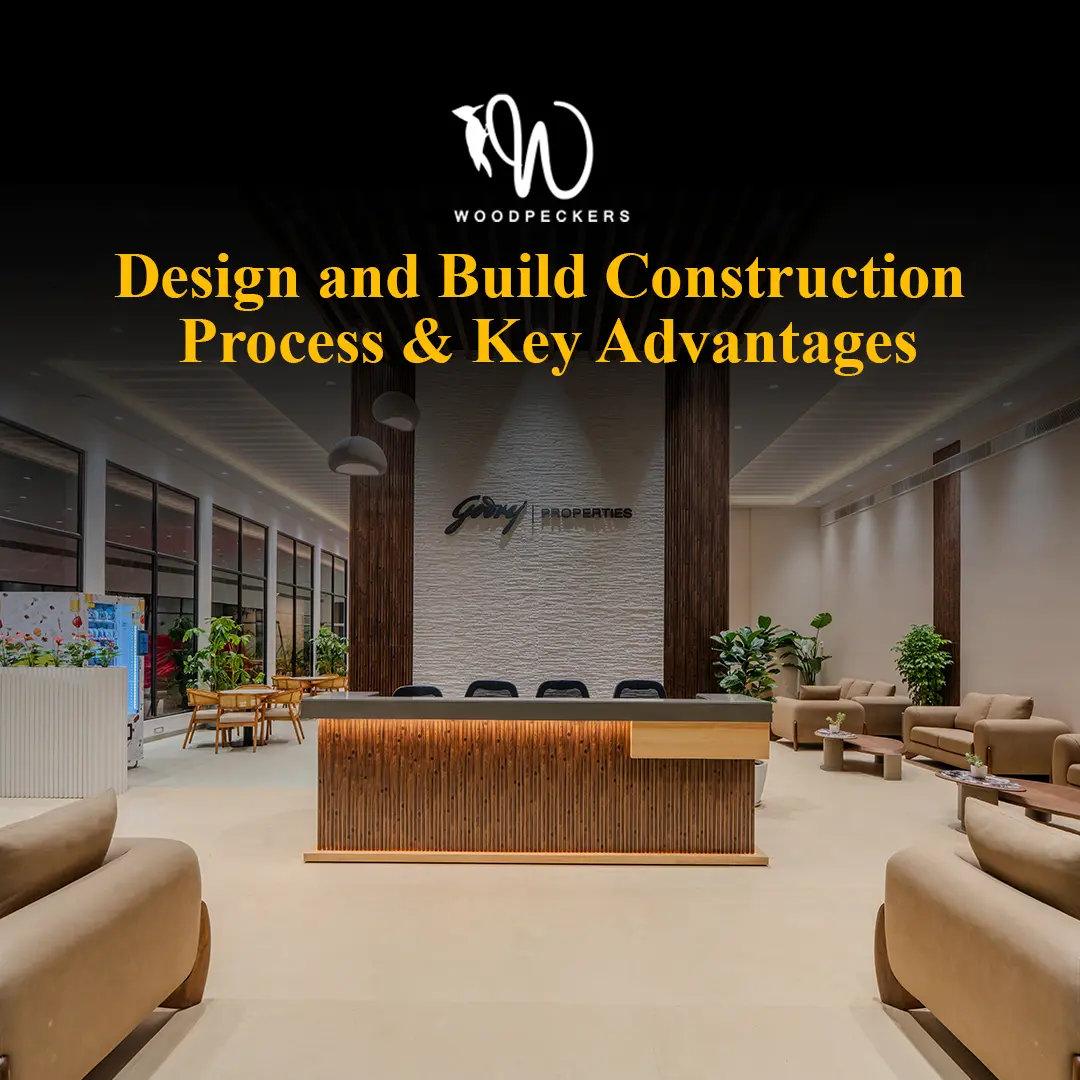
Great workplaces don’t just look impressive. They bring people together, encourage fresh ideas, and make everyday work feel effortless.
Walk into a thoughtfully designed office, and you’ll notice the difference almost immediately. Natural light fills the space, workstations feel comfortable, meeting rooms offer privacy, and every detail seems to serve a purpose.
That’s the power of corporate office interior design. It’s not simply about selecting furniture, choosing colours, or creating an attractive reception area. It’s about understanding how a business operates and translating those needs into a functional, inspiring environment.
Today, businesses are rethinking their workplaces. With evolving employee expectations, hybrid working models, and a growing emphasis on wellness, office interiors need to do much more than accommodate desks and meeting rooms.
At Woodpeckers Global, we believe that well-designed spaces should support the people who use them while reflecting the ambitions of the businesses they represent.
Why Corporate Office Interior Design Matters More Than Ever
An office is often one of the most visible expressions of a company’s identity. It influences how employees experience their workday and how clients perceive the organisation.
Consider two workplaces. One has poorly planned seating, limited natural light, and noisy meeting areas. The other offers comfortable workstations, intuitive layouts, collaborative spaces, and quiet corners for focused work.
The difference goes beyond aesthetics.
Effective corporate office interior design helps businesses create environments that support productivity, communication, and employee comfort.
A thoughtfully planned office can also:
- Make better use of available floor space.
- Strengthen brand identity through architecture and interiors.
- Create a positive first impression for clients and visitors.
- Accommodate changing team sizes and working styles.
- Improve circulation and accessibility.
- Support long-term operational efficiency.
The objective isn’t to create the most elaborate office. It’s to create the right environment for the people and businesses occupying it.
Modern Corporate Interior Design: Where Aesthetics Meet Functionality
The days of identical cubicles and rigid office layouts are gradually giving way to more flexible, experience-driven workplaces.
Modern corporate interior design combines clean architectural lines, thoughtful material selection, integrated technology, and adaptable spaces.
1. Open Layouts With Purpose
Open offices encourage communication, but excessive openness can introduce distractions.
A successful hybrid office layout balances shared workstations with enclosed meeting rooms, private discussion areas, and informal collaboration zones.
Instead of designing an entirely open floor, businesses can create distinct environments for different activities.
This makes the workplace feel connected without compromising concentration.
2. Materials That Reflect Brand Identity
Every organisation has a distinct personality.
A technology company may prefer minimal interiors, glass partitions, and contemporary finishes. A financial services organisation might favour warm wood textures, refined materials, and understated sophistication.
The beauty of modern corporate interior design lies in creating spaces that feel authentic to the brand rather than following trends blindly.
Colour palettes, lighting, furniture, and architectural details should work together to communicate a consistent identity.
3. Lighting That Enhances the Experience
Lighting can completely transform how an office looks and feels.
A combination of natural daylight, ambient lighting, and task-specific illumination helps create comfortable working conditions.
Thoughtful lighting design also highlights architectural features, adds depth to interiors, and establishes a welcoming atmosphere.
Corporate Office Interior Design Trends Shaping Workplaces
Workplace expectations are changing, and office interiors are evolving alongside them.
Here are some design approaches that businesses should consider when planning their next workspace.
Biophilic Workplace Design
Imagine working in an environment filled with natural light, greenery, warm textures, and visual connections to the outdoors.
That’s the idea behind biophilic workplace design.
By incorporating natural elements into built environments, businesses can create workplaces that feel calmer and more inviting.
Living green walls, indoor plants, natural materials, and landscaped breakout areas are popular ways to introduce this approach.
Importantly, biophilic workplace design should be integrated into the overall architectural concept rather than treated as decorative greenery added at the end.
Ergonomic Acoustic Zoning
One of the biggest challenges in contemporary offices is balancing collaboration with privacy.
This is where ergonomic acoustic zoning becomes particularly valuable.
It involves organising spaces according to their activities, noise levels, and comfort requirements.
For example, collaborative zones can be positioned away from focused workstations, while acoustic partitions and sound-absorbing materials can help manage distractions.
When combined with ergonomic furniture, ergonomic acoustic zoning creates a more comfortable environment for different working styles.
Flexible Hybrid Office Layout
A well-planned hybrid office layout recognises that employees don’t necessarily need the same workstation every day.
Some activities require quiet concentration, while others benefit from face-to-face interaction.
Flexible seating, adaptable meeting rooms, touchdown workstations, and multifunctional breakout areas allow offices to respond to these changing requirements.
For businesses planning future expansion, flexibility can also reduce the need for frequent interior modifications.
Corporate Workspace Design: Planning Spaces Around People
Good design begins with understanding how people use a space.
Before selecting finishes or developing architectural concepts, businesses should evaluate their operational requirements.
How many employees will occupy the office? How frequently do teams collaborate? Are confidential discussions common? Will the organisation expand over the next few years?
These questions form the foundation of effective corporate workspace design.
Reception and Arrival Experience
The reception is often the first physical interaction visitors have with a brand.
A carefully designed entrance can establish credibility and communicate professionalism without feeling intimidating.
Architectural lighting, brand elements, comfortable seating, and intuitive circulation contribute to a memorable arrival experience.
Workstations and Collaboration Areas
Workstations should offer sufficient space, comfortable seating, accessible power connections, and appropriate lighting.
Meanwhile, collaborative areas should encourage interaction without interrupting employees who need quieter surroundings.
Successful corporate workspace design considers both individual comfort and collective productivity.
Meeting Rooms and Executive Cabins
Meeting rooms require careful attention to acoustics, technology integration, furniture placement, and lighting.
Executive cabins should reflect the organisation’s identity while remaining practical and welcoming.
The goal is to create a cohesive workplace where every area feels connected to the broader design language.
Commercial Office Interior Fitout: Turning Design Into Reality
A beautiful design concept is only the beginning.
The real challenge lies in translating that vision into a finished, functional workplace while maintaining control over quality, timelines, and budgets.
A commercial office interior fitout typically involves multiple interconnected activities, including civil modifications, partitions, flooring, ceilings, electrical systems, HVAC coordination, lighting, furniture, and finishing work.
Without proper coordination, even minor execution issues can affect the overall project.
Why Integrated Design and Execution Matter
When design and execution teams work independently, inconsistencies can arise between the approved concept and the finished space.
An integrated approach to commercial office interior fitout helps align design intent with technical feasibility.
It also enables teams to identify potential challenges earlier, coordinate different trades, and maintain consistency throughout execution.
For businesses, this means greater clarity during the project and fewer avoidable disruptions.
What Should Businesses Look for in a Fitout Partner?
Before appointing a partner, evaluate their ability to manage the project beyond its visual design.
Consider their experience with commercial spaces, understanding of materials, technical coordination capabilities, project management approach, and quality-control processes.
A successful commercial office interior fit-out should deliver a workplace that looks impressive on handover day and continues to function effectively long afterward.
Explore Woodpeckers Global’s commercial interior solutions and turnkey fitout capabilities to understand how integrated design and execution can simplify complex projects.
Sales Office Interior Design: Creating Spaces That Influence Decisions
While corporate offices primarily support employees and business operations, sales offices have an additional responsibility: creating confidence among prospective customers.
This makes sales office interior design an important consideration for real estate developers and customer-facing businesses.
A sales office is more than a place to conduct meetings. It is an environment where visitors begin to experience a brand’s vision.
Designing a Memorable Customer Journey
Effective sales office interior design considers every stage of the visitor experience.
From the entrance and reception to presentation areas, discussion rooms, and closing spaces, the layout should feel intuitive and welcoming.
Materials, lighting, architectural details, and brand storytelling should create a consistent atmosphere.
For real estate developers, sales office interior design may also incorporate digital presentations, project models, interactive displays, and immersive customer experience zones.
These elements help visitors understand a development’s positioning and visualise its offerings.
Balancing Luxury With Practicality
Premium finishes can create a strong impression, but functionality remains essential.
The most successful sales office interior design concepts combine visual appeal with comfortable seating, private discussion areas, efficient circulation, and thoughtfully integrated technology.
At Woodpeckers Global, our experience across sales lounges and customer experience centres informs our approach to creating spaces that support meaningful customer interactions.
For developers, investing in thoughtful sales office interior design is an opportunity to strengthen brand perception at an important stage of the buying journey.
Sustainability in Corporate Office Interior Design
Sustainability is becoming an increasingly important consideration in workplace planning.
Businesses are exploring energy-efficient lighting, responsible material selection, water-efficient fixtures, and interior solutions that reduce unnecessary resource consumption.
Modern corporate interior design can incorporate these strategies without compromising aesthetics.
For organisations seeking recognised frameworks, the WELL Building Standard provides guidance on health and well-being within built environments.
Similarly, LEED for Interior Design and Construction offers a framework for developing more environmentally responsible interior spaces.
These frameworks can help project teams establish clear sustainability and wellness objectives.
The key is to consider environmental performance during the planning stage rather than treating it as an afterthought.
Choosing the Right Partner for Corporate Office Interior Design
Every business has different operational priorities, spatial requirements, and brand aspirations.
That’s why a one-size-fits-all approach rarely delivers the best results.
When selecting a design-and-build partner, look beyond visual portfolios. Consider whether the team understands your business objectives, can translate them into practical design solutions, and has the execution capabilities to deliver the proposed concept.
A reliable partner should also provide transparency around project scope, material specifications, timelines, and coordination responsibilities.
At Woodpeckers Global, we approach corporate office interior design as an opportunity to create purposeful business environments.
The Future of Corporate Office Interior Design
The workplace of tomorrow won’t be defined by a particular furniture style, colour palette, or architectural trend.
It will be defined by adaptability.
Businesses will continue to seek environments that accommodate changing work patterns, support employee well-being, and reinforce organisational identity.
Modern corporate interior design will increasingly focus on flexibility, thoughtful technology integration, and experiences that make physical workplaces valuable.
Ultimately, the most successful corporate office interior design projects will be those that balance creativity with commercial practicality.
Because a great office isn’t simply a place where people work.
It’s a space that helps a business move forward.
With more than two decades of experience in design and build, our capabilities extend across corporate interiors, commercial spaces, sales offices, and customer experience centres.
Our approach brings together design thinking, engineering considerations, and execution expertise to create spaces aligned with each client’s requirements.
Let’s Build a Workspace That Works for Your Business
Planning a new corporate office or transforming an existing commercial space?
Woodpeckers Global brings design, engineering, and execution expertise together to create functional, distinctive business environments.
Let’s turn your vision into a space that works as beautifully as it looks.