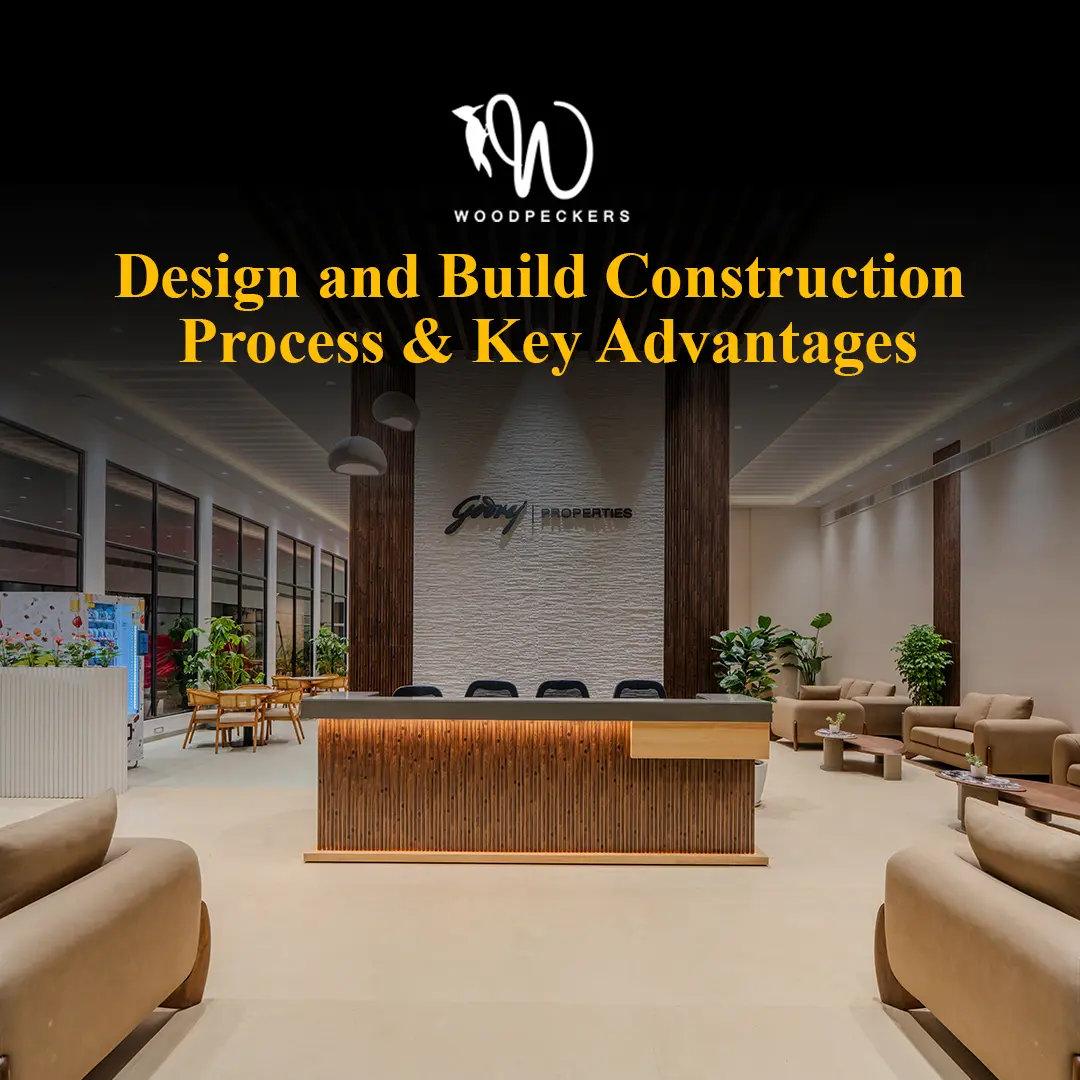
What if a building could be engineered for strength, manufactured with precision, and assembled on-site without compromising its architectural appeal?
For developers and businesses working against demanding construction timelines, this isn’t simply an interesting possibility. It’s a practical consideration.
A peb steel structure offers an engineered approach to construction, combining factory-fabricated components with efficient on-site assembly.
Traditionally associated with warehouses and industrial facilities, pre-engineered buildings are increasingly being considered for commercial applications, including premium sales lounges, customer experience centres, showrooms, and corporate facilities.
But what makes these buildings different from conventional steel construction? How does the engineering work? And where do the real cost advantages lie?
Let’s explore the technology behind modern PEB construction.
What Is a PEB Steel Structure?
A peb steel structure is a pre-engineered building framework in which structural components are designed, detailed, and fabricated according to the project’s specific requirements before being transported to the construction site.
PEB stands for Pre-Engineered Building.
Unlike conventional approaches where substantial fabrication may happen on-site, a pre engineered steel structure typically uses factory-manufactured primary and secondary structural members.
These components are assembled to create the building’s framework.
A typical system includes steel columns, rafters, roof purlins, wall girts, bracing systems, and structural connections.
The engineering process considers building dimensions, intended occupancy, environmental loads, and architectural requirements.
The advantage of a peb steel structure lies in coordinating these elements before fabrication begins.
This can improve construction efficiency, reduce avoidable site modifications, and provide greater predictability during execution.
PEB Structure Building: Understanding the Key Components
To understand how a peb structure building works, it’s helpful to look beyond its exterior.
Every component has a specific structural function.
1. Primary Steel Framework
The primary framework consists of columns and rafters that carry loads and transfer them towards the foundations.
Engineers may use tapered I-sections, where the depth of a structural member varies according to design requirements.
This allows material to be distributed more efficiently in certain applications.
However, the suitability of tapered sections depends on structural analysis, fabrication considerations, and the overall building configuration.
2. Secondary Structural Members
Secondary components support roofing and wall cladding while transferring loads to the primary framework.
These commonly include cold-formed purlins, girts, and other engineered steel sections.
Properly designed cold-formed purlins help support roof sheeting and contribute to the overall performance of the building envelope.
3. Structural Connections
Connections are critical to the stability and performance of any steel building.
Base plates, bolted connections, and appropriately specified high-strength anchor bolts may form part of the structural system.
Anchor bolts must be designed for the applicable forces and coordinated with the foundation design.
4. Roofing and Cladding
Roofing systems may incorporate metal sheets, insulated panels, skylights, and appropriate drainage arrangements.
The final specification depends on the building’s use, environmental conditions, and thermal requirements.
Together, these components create a coordinated peb steel structure designed to satisfy the project’s engineering requirements.
Structural Steel PEB Design: Where Engineering Makes the Difference
A building may look simple from the outside, but the engineering behind it is anything but.
Effective structural steel PEB design begins with understanding how the building will perform under different conditions.
Engineers must evaluate permanent loads, imposed loads, wind forces, seismic effects where applicable, and other project-specific requirements.
Load Analysis
The structural framework must safely support its own weight, roofing systems, building services, and applicable operational loads.
Wind uplift and lateral forces are particularly important for large-span buildings.
Structural Optimisation
A well-engineered pre engineered steel structure may use varying member sizes and configurations to achieve an efficient balance between strength, stability, and material consumption.
This is where tapered I-sections can offer advantages in suitable portal-frame applications.
Connection Engineering
Structural connections must transfer the forces established during analysis.
The specification of bolts, welds, base plates, and high-strength anchor bolts should follow the approved engineering design.
Serviceability
Strength alone isn’t enough.
Engineers must also control deflection, movement, and vibration to protect roofing, glazing, partitions, and architectural finishes.
For premium commercial projects, structural steel PEB design should be coordinated with architectural requirements from the beginning.
Why PEB Steel Structures Are Gaining Popularity
Construction projects are becoming increasingly demanding.
Developers want efficient execution, businesses need functional spaces, and architects are expected to deliver distinctive designs.
A peb steel structure can help address several of these requirements.
Faster Construction
Factory fabrication allows selected structural components to be manufactured while site preparation progresses.
This can shorten the overall construction programme when activities are properly coordinated.
Efficient Material Utilisation
Engineering optimisation can reduce unnecessary steel consumption compared with less efficient alternatives.
However, material savings depend on the specific design and should not be assumed for every project.
Quality Control
Factory fabrication provides opportunities for dimensional inspections, controlled welding procedures, and systematic quality checks.
Architectural Flexibility
A peb structure building can accommodate different spans, roof profiles, façade treatments, and internal layouts.
Future Expansion
Some PEB systems can be designed to accommodate extensions.
However, expansion requirements should be considered during the original engineering process.
These advantages make a peb steel structure worth evaluating for a variety of commercial applications.
Industrial PEB Shed: Beyond Warehouses and Factories
When someone mentions an industrial PEB shed, the first image that comes to mind is usually a large warehouse with metal roofing.
And understandably so.
PEB systems are widely used for storage facilities, workshops, manufacturing units, and logistics infrastructure.
But their applications aren’t limited to industrial buildings.
Premium Real Estate Sales Lounges
Imagine a real estate sales gallery with a dramatic entrance, expansive glazing, high ceilings, and a beautifully illuminated architectural model.
The structure behind this environment may be engineered using steel framing.
A carefully planned peb structure building can provide the framework for sophisticated sales lounges, provided the structural system supports the required architectural features.
Customer Experience Centres
Customer experience centres often require spacious interiors, immersive displays, and flexible circulation.
A pre engineered steel structure can be considered for such facilities where its span, height, and building-envelope capabilities align with the design.
Commercial Showrooms
Showrooms benefit from open layouts, controlled lighting, and architectural flexibility.
Steel construction can support these requirements while allowing designers to develop distinctive external façades.
The difference between an ordinary industrial PEB shed and a premium commercial environment often lies in the architectural planning, building envelope, services, and interior execution.
PEB Steel Structure vs Conventional Steel Construction
Is a pre-engineered building always better than conventional steel construction?
Not necessarily.
Both systems have their place.
| Parameter | PEB Construction | Conventional Steel Construction |
| Engineering | Integrated pre-engineered system | Project-specific structural design |
| Fabrication | Primarily factory-based | Factory and/or site fabrication |
| Structural members | Often optimised built-up sections | Standard or custom steel sections |
| Installation | Planned component assembly | Depends on structural configuration |
| Architectural flexibility | Suitable for many configurations | Suitable for complex configurations |
| Material efficiency | Potential for optimisation | Depends on engineering design |
| Applications | Industrial and commercial buildings | Industrial, commercial and specialised buildings |
A peb steel structure may be particularly suitable where repeatable components, efficient fabrication, and planned assembly offer advantages.
However, unconventional geometries or highly specialised structural requirements may favour other steel construction approaches.
The best decision comes from evaluating the building’s purpose rather than selecting a system based on popularity.
How Is a PEB Steel Structure Manufactured and Installed?
A successful peb steel structure project requires careful coordination from engineering through installation.
Step 1: Project Assessment
The process begins by defining the building’s dimensions, intended use, site conditions, and architectural requirements.
Step 2: Engineering and Detailing
Engineers develop structural calculations, connection details, and fabrication drawings.
For a peb structure building, accurate detailing is essential because components must fit together correctly during assembly.
Step 3: Steel Fabrication
Steel plates and sections are cut, drilled, welded, and prepared according to approved drawings.
Quality inspections help verify dimensional accuracy and fabrication requirements.
Step 4: Surface Protection
Components receive specified protective treatments to address corrosion exposure and durability requirements.
Step 5: Transportation and Erection
Fabricated members are transported to the site and assembled according to an approved erection sequence.
Temporary stability, lifting procedures, and connection installation require careful supervision.
Step 6: Roofing and Interior Execution
Once the structural framework is ready, roofing, cladding, services, and interior finishing can proceed.
For customer-facing buildings, this stage transforms the engineered framework into a functional architectural environment.
What Determines the Cost of a PEB Steel Structure?
One of the most common questions from project owners is whether PEB construction is more economical.
The answer depends on the specifications.
The cost of a peb steel structure is influenced by building dimensions, span, height, structural loads, steel quantity, fabrication complexity, transportation, and installation conditions.
A simple industrial PEB shed may have different requirements from a premium sales lounge featuring extensive glazing, insulation, architectural façades, and customised interiors.
A pre engineered steel structure can offer cost efficiencies through material optimisation and coordinated fabrication.
However, foundations, fire protection, building services, and architectural finishes must also be included when evaluating total project expenditure.
The cheapest structural quotation doesn’t necessarily translate into the most economical completed building.
Structural Steel PEB Design Standards in India
Structural safety should never be compromised for speed or cost.
In India, structural steel PEB design should consider applicable standards, including IS 800 for general construction in steel and relevant provisions of IS 875 for design loads.
IS 1893 may also be relevant for earthquake-resistant design, depending on the building and applicable requirements.
International references from the American Institute of Steel Construction can provide additional technical guidance where appropriate.
However, compliance with Indian regulations and project-specific approval requirements remains essential.
Why Design-and-Build Expertise Matters
A steel framework may be engineered efficiently, but creating a successful commercial building requires more than structural fabrication.
Consider a luxury sales lounge.
The building must accommodate architectural glazing, reception areas, digital presentation systems, consultation rooms, lighting, HVAC, and premium interior finishes.
If these requirements are introduced after the structure has been finalised, modifications can affect costs and timelines.
An integrated design-and-build approach helps coordinate engineering with the architectural vision.
This is particularly valuable when developing a peb structure building for a customer-facing commercial application.
Woodpeckers Global: Engineering Spaces That Make an Impression
At Woodpeckers Global, we believe that a building should be designed around the experience it needs to deliver.
A sales lounge should reflect the ambition of the development it represents. A customer experience centre should encourage meaningful interaction. A commercial facility should balance functionality with architectural character.
Our design-and-build approach brings together architectural planning, structural coordination, fabrication, and interior execution.
From sophisticated real estate sales lounges to customised commercial environments, we focus on creating spaces that are thoughtfully designed and professionally executed.
Because the real achievement isn’t simply constructing a steel framework.
It’s transforming that framework into a space that serves a larger purpose.
Conclusion: Where Engineering Meets Architectural Possibility
A peb steel structure represents an efficient approach to modern construction, combining engineered components, controlled fabrication, and coordinated installation.
From industrial facilities and commercial buildings to premium sales lounges and customer experience centres, PEB technology offers possibilities beyond conventional applications.
The key lies in selecting the right structural system, coordinating engineering with architecture, and maintaining quality throughout execution.
Planning a Commercial or Structural Construction Project?
Build with precision. Design with purpose.
Partner with Woodpeckers Global to explore integrated design-and-build solutions for premium sales lounges, customer experience centres, and commercial structures.
Woodpeckers Global — We Build Spaces That Build Businesses.